Turn-key, fully furnished 2BD/2BA in the desirable Fox Creek Brookfield community! This thoughtfully maintained 1,313 sqft single-story home sits on a generous 0.19-acre (8,276 sqft) lot and is truly move-in ready - just bring your suitcase. Enjoy an open, light-filled floorplan featuring a breakfast bar, dedicated dining area, and tile counters throughout the kitchen. The primary suite offers a private retreat with a walk-in closet, while ceiling fans and window treatments add comfort in every room. Central gas heat and electric AC keep the home comfortable year-round, and mountain views provide a scenic backdrop from the backyard. Every appliance is included - washer/dryer, dishwasher, electric range/oven, disposal, microwave, refrigerator, water softener, and water purifier - so there's nothing to do but unpack. Outside, a fenced backyard (block/wrought iron) and 2-car attached garage with RV access parking add everyday convenience and storage. Residents enjoy access to a community pool, with low HOA dues of just $133/quarter. Ideally located near shopping, dining, and the recreational lakes and rivers Bullhead City is known for. Whether you're looking for a low-maintenance full-time residence, a seasonal getaway, or a smart investment property, this fully furnished gem is ready to welcome you home. Second bedroom is also an den/office with no closet. Owner/Agent licensed in surrounding sates.
For sale
$349,900
2341 Half Moon Way, Bullhead City, AZ 86442
2beds
1,313sqft
:
Get pre-qualified$2,121/mo
Single Family Residence
Built in 2003
8,276 Square Feet Lot
$344,200 Zestimate®
$266/sqft
$-- HOA
What's special
Open light-filled floorplanDedicated dining areaBreakfast barWalk-in closet
- 5 days |
- 400 |
- 19 |
Zillow last checked:
Listing updated:
Listed by:
Ryan L Olsen 208-339-3200,
Mountain Retreat Real Estate, LLC
Source: UtahRealEstate.com,MLS#: 2173503
Facts & features
Interior
Bedrooms & bathrooms
- Bedrooms: 2
- Bathrooms: 2
- Full bathrooms: 2
Rooms
- Room types: Master Bathroom
Heating
- Forced Air, Central
Cooling
- Central Air, Ceiling Fan(s)
Appliances
- Included: Dryer, Microwave, Range Hood, Refrigerator, Washer, Water Softener Owned
- Laundry: Electric Dryer Hookup
Features
- Flooring: Tile
- Windows: Full, Window Coverings
- Has fireplace: No
Interior area
- Total structure area: 1,313
- Total interior livable area: 1,313 sqft
Property
Parking
- Total spaces: 2
- Parking features: Open, RV Access/Parking
- Attached garage spaces: 2
- Has uncovered spaces: Yes
Accessibility
- Accessibility features: Ground Level, Accessible Entrance
Features
- Entry location: Ground Level
- Patio & porch: Covered, Patio, Covered Patio, Open Patio
- Exterior features: Entry (Foyer)
- Fencing: Partial
- Has view: Yes
- View description: Mountain(s)
Lot
- Size: 8,276 Square Feet
- Features: Drip Irrigation: Auto-Full, Private
- Topography: Terrain
- Residential vegetation: Fruit Trees, Landscaping: Full, Mature Trees
Details
- Parcel number: 21352022
- Zoning description: Single-Family
Construction
Type & style
- Home type: SingleFamily
- Architectural style: Rambler/Ranch
- Property subtype: Single Family Residence
Materials
- Stucco
- Foundation: Slab
- Roof: Tile
Condition
- Blt./Standing
- New construction: No
- Year built: 2003
Utilities & green energy
- Water: Culinary
- Utilities for property: Natural Gas Connected, Electricity Connected, Sewer Connected, Water Connected
Community & HOA
HOA
- Has HOA: No
Location
- Region: Bullhead City
Financial & listing details
- Price per square foot: $266/sqft
- Tax assessed value: $222,540
- Annual tax amount: $1,555
- Date on market: 7/22/2026
- Listing terms: Cash,Conventional,FHA,VA Loan
- Inclusions: Ceiling Fan, Dryer, Microwave, Range, Range Hood, Refrigerator, Washer, Water Softener: Own, Window Coverings, Smart Thermostat(s)
- Acres allowed for irrigation: 0
- Electric utility on property: Yes
- Road surface type: Paved
Estimated market value
$344,200
$327,000 - $361,000
$1,340/mo
Price history
| Date | Event | Price |
|---|---|---|
| 7/22/2026 | Listed for sale | $349,900+9%$266/sqft |
Source:  UtahRealEstate.com #2173503 Report a problem UtahRealEstate.com #2173503 Report a problem | ||
| 2/17/2026 | Sold | $321,000-2.7%$244/sqft |
Source:  Momentum MLS #032398 Report a problem Momentum MLS #032398 Report a problem | ||
| 1/24/2026 | Pending sale | $329,900$251/sqft |
Source: Momentum MLS #032398 Report a problem | ||
| 1/8/2026 | Price change | $329,900-2.9%$251/sqft |
Source: Momentum MLS #032398 Report a problem | ||
| 11/4/2025 | Price change | $339,900-2.9%$259/sqft |
Source: Momentum MLS #032398 Report a problem | ||
| 9/16/2025 | Listed for sale | $349,900+107%$266/sqft |
Source: Momentum MLS #032398 Report a problem | ||
| 6/18/2020 | Listing removed | $169,000$129/sqft |
Source: Best Results Real Estate, LLC. #968619 Report a problem | ||
| 6/17/2020 | Pending sale | $169,000$129/sqft |
Source: Best Results Real Estate, LLC. #968619 Report a problem | ||
| 6/17/2020 | Listed for sale | $169,000$129/sqft |
Source: Best Results Real Estate, LLC. #968619 Report a problem | ||
| 6/16/2020 | Sold | $169,000$129/sqft |
Source: Momentum MLS #968619 Report a problem | ||
| 3/10/2019 | Listing removed | $169,000$129/sqft |
Source: Avalon Realty, LLC #956381 Report a problem | ||
| 3/8/2019 | Pending sale | $169,000$129/sqft |
Source: Avalon Realty, LLC #956381 Report a problem | ||
| 3/8/2019 | Listed for sale | $169,000$129/sqft |
Source: Avalon Realty, LLC #956381 Report a problem | ||
| 3/7/2019 | Sold | $169,000+29.7%$129/sqft |
Source: Public Record Report a problem | ||
| 5/9/2003 | Sold | $130,290$99/sqft |
Source: Public Record Report a problem | ||
Public tax history
| Year | Property taxes | Tax assessment |
|---|---|---|
| 2026 | $1,556 +2.9% | $22,254 -3.5% |
| 2025 | $1,511 +6.5% | $23,050 +1.3% |
| 2024 | $1,420 +3.9% | $22,750 +12.3% |
| 2023 | $1,367 -2.1% | $20,254 +25.8% |
| 2022 | $1,396 +3.4% | $16,105 -1.1% |
| 2021 | $1,351 +6.2% | $16,285 +7.9% |
| 2019 | $1,271 | $15,096 +4.9% |
| 2018 | $1,271 +3.1% | $14,394 +2.4% |
| 2017 | $1,233 +12.6% | $14,062 +4.9% |
| 2016 | $1,095 +3.7% | $13,408 +14.3% |
| 2015 | $1,056 | $11,728 +22.4% |
| 2014 | -- | $9,578 +1.2% |
| 2013 | -- | $9,463 +10.5% |
| 2012 | -- | $8,564 -6.5% |
| 2011 | -- | $9,162 -19.4% |
| 2010 | -- | $11,364 -26.2% |
| 2009 | -- | $15,401 -26.5% |
| 2008 | -- | $20,967 |
| 2007 | -- | -- |
| 2006 | -- | -- |
| 2005 | -- | -- |
| 2004 | -- | -- |
| 2003 | -- | -- |
| 2002 | -- | -- |
Find assessor info on the county website
Monthly payment
Est. payment
Payment breakdown
Explore the cost of this home by adjusting the details. Changes won't be saved.Climate risks
Neighborhood: 86442
Nearby schools
GreatSchools rating
- 2/10Fox Creek Jr High SchoolGrades: 5-8Distance: 0.5 mi
- 3/10Mohave High SchoolGrades: 9-12Distance: 3.1 mi
- 2/10Diamondback Elementary SchoolGrades: PK-6Distance: 0.9 mi
Schools provided by the listing agent
- Elementary: None/Other
- Middle: None/Other
- High: None/Other
Source: UtahRealEstate.com. This data may not be complete. We recommend contacting the local school district to confirm school assignments for this home.
- $362,9002 bd2 ba1.8k sqft2335 Half Moon Way, Bullhead City, AZ 86442Off Market
- $437,000-- bd-- ba1.4k sqft2345 Half Moon Way, Bullhead City, AZ 86442Off Market
- $347,500-- bd2 ba1.5k sqft2331 Half Moon Way, Bullhead City, AZ 86442Off Market
- $322,8002 bd2 ba1.5k sqft2349 Half Moon Way, Bullhead City, AZ 86442Off Market

- $347,2002 bd2 ba1.8k sqft2340 Half Moon Way, Bullhead City, AZ 86442Off Market
- $294,1002 bd2 ba1.3k sqft2336 Half Moon Way, Bullhead City, AZ 86442Off Market
- $339,900-- bd2 ba1.5k sqft2346 Half Moon Way, Bullhead City, AZ 86442Off Market
- $345,9002 bd2 ba1.7k sqft2332 Half Moon Way, Bullhead City, AZ 86442Off Market
A local agent can set up tours, give advice and negotiate with sellers.
Similar homes
- $339,5002 bd2 ba1.6k sqft2836 Mourning Dove Circle, Bullhead City, AZ 86442For Sale
 MLS ID #040592, Sarah Juarez, Black Mountain Valley Realty. Momentum MLS
 - $330,0003 bd2 ba1.2k sqft2412 Juneberry Cir, Bullhead City, AZ 86442For Sale
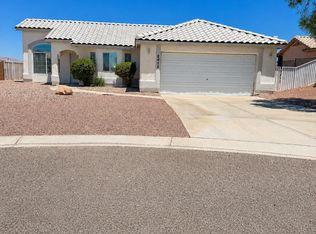
 MLS ID #1041585, Sarah Witt, Integrity Arizona Real Estate Sales. Lake Havasu AOR
 - $329,9002 bd2 ba1.6k sqft2446 Highland Trail, Bullhead City, AZ 86442For Sale
 MLS ID #037614, Angela Holliday, Holliday River Realty. Momentum MLS
 - $315,0002 bd2 ba1.3k sqft2875 Moonlight Drive, Bullhead City, AZ 86442For Sale
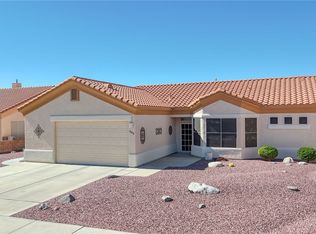 MLS ID #034034, Richard Irminger, BH Keller Williams Arizona Living Realty. Momentum MLS
 - $345,0002 bd2 ba1.1k sqft2648 Slide Mountain Loop, Bullhead City, AZ 86442For SaleMLS ID #039755, Lois Briesemeister, US SOUTHWEST®. Momentum MLS
- $337,9002 bd2 ba1.5k sqft2426 Topanga Drive, Bullhead City, AZ 86442For SaleMLS ID #037817, Nancy Ryan, RealtyConnect. Momentum MLS
- $289,9002 bd2 ba1.2k sqft2326 Shooting Star Dr, Bullhead City, AZ 86442For SaleMLS ID #1039901, Arianna Romero, Keller Williams AZ Living Realty BHC. Lake Havasu AOR
- $335,0004 bd2 ba1.4k sqft2792 Calle De Mercado, Bullhead City, AZ 86442For SaleMLS ID #038003, Amber Greene, Laughlin Bullhead Investments. Momentum MLS
- $306,0002 bd2 ba1.2k sqft2317 San Lin Con Lane, Bullhead City, AZ 86442For SaleMLS ID #038811, Lori Kraft, Innovative Property Solutions. Momentum MLS
- $414,9003 bd2 ba1.9k sqft2809 Dakota Trail, Bullhead City, AZ 86442For SaleMLS ID #037428, Michelle Pepper, LH Keller Williams Arizona Living Realty. Momentum MLS
- $395,0003 bd2 ba1.5k sqft1894 E Corwin Road, Bullhead City, AZ 86442For SaleMLS ID #037457, Candice Galvane, Realty One Group Mountain Desert. Momentum MLS
- $265,0002 bd2 ba1.3k sqft2436 Topanga Dr, Bullhead City, AZ 86442For SaleMLS ID #1040054, Kimberly Foti, Coldwell Banker Realty. Lake Havasu AOR
- $325,0003 bd2 ba1.4k sqft2741 Wilderness Ln, Bullhead City, AZ 86442For SaleMLS ID #1039038, Team RDP, eXp Realty. Lake Havasu AOR
- $299,9003 bd2 ba1.3k sqft253 Willowood Lane, Bullhead City, AZ 86442For SaleMLS ID #040802, Francisco Navarro, eXp Realty, LLC. Momentum MLS
- $239,9002 bd2 ba1.1k sqft1684 Sierra Vista Dr, Bullhead City, AZ 86442For SaleMLS ID #1041771, Jessica Topol, Sondgeroth Real Estate Group, LLC. Lake Havasu AOR
- $249,9003 bd2 ba1.3k sqft1372 Rubel Lane, Bullhead City, AZ 86442For SaleMLS ID #040815, Cindy Singer, Singer and Company Properties. Momentum MLS
- $350,0002 bd2 ba1.4k sqft1109 Legends Drive, Bullhead City, AZ 86429For SaleMLS ID #039719, Katherine Romeo, RE/MAX Prestige Properties. Momentum MLS
- $299,9003 bd2 ba1.3k sqft2405 Sandpiper Dr, Bullhead City, AZ 86442For SaleMLS ID #1041553, Jennifer Mamian, Keller Williams Arizona Living Realty. Lake Havasu AOR
- $349,9003 bd2 ba1.3k sqft2971 Camino Encanto, Bullhead City, AZ 86429For SaleMLS ID #039201, Glenn C Roseman, Buck Reynolds Real Estate. Momentum MLS
- $299,0003 bd2 ba1.3k sqft440 Riverfront Circle, Bullhead City, AZ 86442For SaleMLS ID #039815, Rebeca Keeley, Realty One Group Mountain Desert. Momentum MLS
