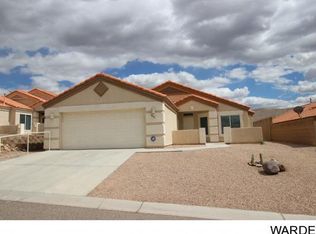
Welcome to your dream home! This stunning 2 bedroom, 2 bath with den is the perfect blend of comfort and luxury. Situated in a serene 55+neighborhood of Fox Creek that backs to a beautiful wash, this home is the epitome of tranquility. Upon entering, you'll be greeted by an inviting open living space with the highlight of the living room being the beautiful fireplace, perfect for curling up with a good book or enjoying movie nights with family and friends. Plenty of natural lighting from the large picture windows that accentuate the living, and seamlessly flow into the kitchen and dining areas showing off the beautiful Corian countertops and modern appliances. This kitchen is perfect for cooking up delicious meals and with Breakfast bar seating it makes entertaining a breeze. The Primary bedroom is designed with your comfort in mind and is the perfect retreat after a long day. It boasts a spacious walk-in closet and offers plenty of room for all your clothes and accessories. The en suite bathroom is equipped with everything you need for ultimate relaxation and comfort. The dual sinks offer ample space for your daily routine, ensuring that you can get ready with ease. The bathroom also features a large shower. The den is the ideal space for a home office or a cozy reading nook. The two spacious bedrooms offer ample space for relaxation, while the two bathrooms ensure privacy and convenience. The courtyard is an excellent spot for morning coffee or evening drinks. Step outside to the fully fenced backyard and the large extended patio, which provide the perfect space for outdoor entertaining, barbecues, or simply relaxing in the sun. Did I mention the garage was built adding an additional 2 ft in length for all those garage lovers? The interior laundry room is located just off the living space adds convenience to your daily routine. This beautiful home has it all - location, luxury, and convenience. Located just off Bullhead Parkway and is close to shopping. Don't miss out on the opportunity to make it yours today!
Closed
Street View
$308,000
3060 Milano Drive, Bullhead City, AZ 86442
2beds
1,633sqft
Single Family Residence
Built in 2005
7,405 Square Feet Lot
$317,500 Zestimate®
$189/sqft
$1,756 Estimated rent
Home value
$317,500
$302,000 - $333,000
$1,756/mo
Zestimate® history
Owner options
List your home for rent
$1,756/mo
Rent Zestimate®
Find your next renter with Zillow Rental Manager. Plus, with online applications, you can quickly screen prospective tenants – for free.
$1,756/mo
Rent Zestimate®
Refinance and save
$1,861/mo
Est. payment
Refinancing to a lower rate could help reduce your monthly payments and save thousands over the life of the loan.
$1,861/mo
Est. payment
Explore your selling options
Work with a Zillow partner agent
Leverage their expertise and Zillow's premium Showcase listings to get your home seen by more buyers.
Get startedList with your own agent
Get your home in front of millions of buyers by listing it on Zillow.
Learn how to do itSell it yourself
Take full control of how buyers see your home on Zillow by listing For Sale by Owner (FSBO).
List your homeWhat's special
Modern appliancesDual sinksOpen living spaceBeautiful corian countertopsLarge extended patioEn suite bathroomLarge picture windows
Zillow last checked:
Listing updated:
Listed by:
Sarah Juarez bmvrbroker@gmail.com,
Black Mountain Valley Realty
Bought with:
Tamra Sprague, BR532037000
Premier Executives Real Estate
Source: Momentum MLS,MLS#: 008603 Originating MLS: Western AZ Regional Real Estate Data Exchange
Originating MLS: Western AZ Regional Real Estate Data ExchangeFacts & features
Interior
Bedrooms & bathrooms
- Bedrooms: 2
- Bathrooms: 2
- Full bathrooms: 2
Heating
- Central, Gas
Cooling
- Central Air, Electric
Appliances
- Included: Dryer, Dishwasher, Disposal, Gas Dryer, Gas Oven, Gas Range, Microwave, Refrigerator, Water Softener, Water Heater, Water Purifier
- Laundry: Gas Dryer Hookup, Inside, Laundry in Utility Room
Features
- Breakfast Bar, Ceiling Fan(s), Dual Sinks, Great Room, Primary Suite, Open Floorplan, Pantry, Shower Only, Solid Surface Counters, Separate Shower, Walk-In Closet(s), Window Treatments
- Flooring: Carpet, Laminate, Tile
- Windows: Window Coverings
- Has fireplace: Yes
- Fireplace features: Gas Log
Interior area
- Total interior livable area: 1,633 sqft
Property
Parking
- Total spaces: 2
- Parking features: Attached, Finished Garage, Garage Door Opener
- Attached garage spaces: 2
Accessibility
- Accessibility features: Low Threshold Shower
Features
- Levels: One
- Stories: 1
- Entry location: 36" Door,Breakfast Bar,Ceiling Fan(s),Counters-Sol
- Exterior features: Sprinkler/Irrigation, Landscaping
- Pool features: None
- Fencing: Back Yard,Front Yard
Lot
- Size: 7,405 Square Feet
- Dimensions: 49 x 143 x 58 x 14
- Features: Public Road, Street Level
Details
- Parcel number: 21386024
- Zoning description: R1L Res: Single Family Limited
Construction
Type & style
- Home type: SingleFamily
- Architectural style: One Story
- Property subtype: Single Family Residence
Materials
- Stucco, Wood Frame
- Roof: Tile
Condition
- New construction: No
- Year built: 2005
Utilities & green energy
- Electric: 110 Volts
- Sewer: Public Sewer
- Water: Public
- Utilities for property: Natural Gas Available
Green energy
- Water conservation: Water-Smart Landscaping
Community & HOA
Community
- Features: Sidewalks
- Senior community: Yes
- Subdivision: Fox Creek Mira Monte
HOA
- Has HOA: Yes
- HOA fee: $71 quarterly
- HOA name: Hoamco
Location
- Region: Bullhead City
Financial & listing details
- Price per square foot: $189/sqft
- Tax assessed value: $257,270
- Annual tax amount: $1,102
- Date on market: 12/7/2023
- Cumulative days on market: 95 days
- Listing terms: Cash,Conventional,1031 Exchange,FHA,VA Loan
- Road surface type: Paved
Price history
| Date | Event | Price |
|---|---|---|
| 3/11/2024 | Sold | $308,000-8.1%$189/sqft |
Source:  Momentum MLS #008603 Report a problem Momentum MLS #008603 Report a problem | ||
| 1/30/2024 | Contingent | $335,000$205/sqft |
Source: Momentum MLS #008603 Report a problem | ||
| 12/11/2023 | Listed for sale | $335,000-5.6%$205/sqft |
Source: Momentum MLS #008603 Report a problem | ||
| 11/1/2023 | Listing removed | -- |
Source: Momentum MLS #001151 Report a problem | ||
| 4/21/2023 | Listed for sale | $355,000+26.4%$217/sqft |
Source: Momentum MLS #001151 Report a problem | ||
| 2/24/2006 | Sold | $280,905$172/sqft |
Source: Public Record Report a problem | ||
Public tax history
| Year | Property taxes | Tax assessment |
|---|---|---|
| 2026 | $1,695 +2.9% | $25,727 -0.5% |
| 2025 | $1,646 +49.3% | $25,846 -2.2% |
| 2024 | $1,102 -2.7% | $26,432 +13.8% |
| 2023 | $1,132 -7.3% | $23,217 +1473% |
| 2022 | $1,222 -23.4% | $1,476 -92% |
| 2021 | $1,595 +6.2% | $18,466 +6% |
| 2019 | $1,501 | $17,414 +3.1% |
| 2018 | $1,501 +3.1% | $16,892 +1.6% |
| 2017 | $1,456 +12.6% | $16,629 +3.4% |
| 2016 | $1,293 +3.7% | $16,088 +14.1% |
| 2015 | $1,247 | $14,104 +24.7% |
| 2014 | -- | $11,309 +1.2% |
| 2013 | -- | $11,179 +10.1% |
| 2012 | -- | $10,158 -4.7% |
| 2011 | -- | $10,664 -16.9% |
| 2010 | -- | $12,834 -37.8% |
| 2009 | -- | $20,620 -24% |
| 2008 | -- | $27,139 |
| 2007 | -- | -- |
Find assessor info on the county website
Neighborhood: 86442
Nearby homes
- $319,900-- bd-- ba1.6k sqft3054 Milano Dr, Bullhead City, AZ 86442Off Market
- $317,5003 bd-- ba1.6k sqft3066 Milano Dr, Bullhead City, AZ 86442Off Market

- $268,4002 bd2 ba1.3k sqft3048 Milano Dr, Bullhead City, AZ 86442Off Market
- $299,7002 bd2 ba1.6k sqft3072 Milano Dr, Bullhead City, AZ 86442Off Market
- $332,700-- bd-- ba1.6k sqft3042 Milano Dr, Bullhead City, AZ 86442Off Market
- $294,9002 bd2 ba1.3k sqft3078 Milano Dr, Bullhead City, AZ 86442For Sale
- $297,3003 bd2 ba1.6k sqft3065 Milano Dr, Bullhead City, AZ 86442Off Market
- $312,1002 bd2 ba1.6k sqft3057 Milano Dr, Bullhead City, AZ 86442Off Market
Nearby schools
GreatSchools rating
- 2/10Fox Creek Jr High SchoolGrades: 5-8Distance: 0.2 mi
- 3/10Mohave High SchoolGrades: 9-12Distance: 3.6 mi
- 2/10Diamondback Elementary SchoolGrades: PK-6Distance: 1.5 mi


Get pre-qualified for a loan
At Zillow Home Loans, we can pre-qualify you in as little as 5 minutes with no impact to your credit score.An equal housing lender. NMLS #10287.
Sell for more on Zillow
Get a Zillow Showcase℠ listing at no additional cost and you could sell for .
$317,500
2% more
+$6,350
With Zillow Showcase(estimated)
$323,850
- Arizona
- Mohave County
- Bullhead City
- 86442
- 3060 Milano Drive
Nearby cities
Nearby zip codes
Other Bullhead City Topics
