Skip main navigation
Closed
  • $260,000

    1832 Coral Isle Drive, Bullhead City, AZ 86442

    3beds
    1,100sqft
    Single Family Residence
    Built in 1993
    7,405 Square Feet Lot
    $260,000 Zestimate®
    $236/sqft
    $1,417 Estimated rent

    Home value

    $260,000

    $242,000 - $278,000

    $1,417/mo

    Zestimate® history
    Loading
    Loading...

    Owner options

    List your home for rent

    $1,417/mo

    Rent Zestimate®

    Find your next renter with Zillow Rental Manager. Plus, with online applications, you can quickly screen prospective tenants – for free.

    Learn more

    $1,417/mo

    Rent Zestimate®

    Refinance and save

    $1,534/mo

    Est. payment

    Refinancing to a lower rate could help reduce your monthly payments and save thousands over the life of the loan.

    See today's rates

    $1,534/mo

    Est. payment

    Explore your selling options

    Work with a Zillow partner agent

    Leverage their expertise and Zillow's premium Showcase listings to get your home seen by more buyers.

    Get started

    List with your own agent

    Get your home in front of millions of buyers by listing it on Zillow.

    Learn how to do it

    Sell it yourself

    Take full control of how buyers see your home on Zillow by listing For Sale by Owner (FSBO).

    List your home

    What's special

    Private poolExtra covered parkingFenced yardFully covered patio
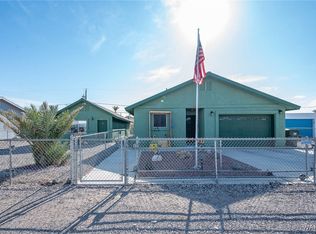
    Back on the Market! with a brand new 3 ton Goodman heat pump just installed . Come see this home with something for everyone. Close to schools, the river, shopping, and medical, this home has something for you including a private pool, a fireplace, a fenced yard, extra covered parking or storage for your toys, a fully covered patio and extras. This home is ready for you to make it yours.

    Zillow last checked:

    Listing updated:

    Listed by:

    Timothy Allen 928-542-1010,

    RealtyConnect

    Bought with:

    Barbara Alvarez, SA691245000

    US SOUTHWEST®

    Source: Momentum MLS,MLS#: 033984MLS LogoOriginating MLS: Western AZ Regional Real Estate Data Exchange

    Facts & features

    Interior

    Bedrooms & bathrooms
    • Bedrooms: 3
    • Bathrooms: 2
    • Full bathrooms: 1
    • 3/4 bathrooms: 1
    Heating
    • Heat Pump
    Cooling
    • Heat Pump
    Appliances
    • Included: Dishwasher, Gas Oven, Gas Range, Water Heater
    • Laundry: In Garage
    Features
    • Ceiling Fan(s), Granite Counters, Garden Tub/Roman Tub, Stone Counters, Tile Countertop, Tile Counters
    • Has fireplace: Yes
    Interior area
    • Total structure area: 1,594
    • Total interior livable area: 1,100 sqft

    Property

    Parking
    • Total spaces: 2
    • Parking features: Finished Garage
    • Garage spaces: 2
    Features
    • Entry location: Ceiling Fan(s),Counters-Granite/Stone,Counters-Mar
    • Has private pool: Yes
    • Pool features: Fiberglass, Private
    • Fencing: Back Yard,Chain Link
    Lot
    • Size: 7,405 Square Feet
    • Dimensions: 80 x 90
    • Features: Public Road, Street Level
    Details
    • Parcel number: 21802162
    • Zoning description: R1FB Res: SF Factory Builit

    Construction

    Type & style
    • Home type: SingleFamily
    • Property subtype: Single Family Residence
    Materials
    • Roof: Shingle
    Condition
    • New construction: No
    • Year built: 1993

    Utilities & green energy

    • Electric: 110 Volts
    • Sewer: Public Sewer
    • Water: Public
    • Utilities for property: Natural Gas Available

    Community & HOA

    Community
    • Subdivision: Colorado Riviera
    HOA
    • Has HOA: No
    Location
    • Region: Bullhead City

    Financial & listing details

    • Price per square foot: $236/sqft
    • Tax assessed value: $203,757
    • Annual tax amount: $476
    • Date on market: 11/7/2025
    • Cumulative days on market: 244 days
    • Road surface type: Paved

    Price history

    DateEventPrice
    8/19/2026Sold$260,000-5.4%$236/sqft
    Source: Momentum MLS #033984 Report a problem
    8/5/2026Pending sale$274,900$250/sqft
    Source: Momentum MLS #033984 Report a problem
    6/11/2026Listed for sale$274,900$250/sqft
    Source: Momentum MLS #033984 Report a problem
    5/16/2026Pending sale$274,900$250/sqft
    Source: Momentum MLS #033984 Report a problem
    1/18/2026Price change$274,900-5.2%$250/sqft
    Source: Momentum MLS #033984 Report a problem
    11/7/2025Listed for sale$290,000$264/sqft
    Source: Momentum MLS #033984 Report a problem

    Public tax history

    YearProperty taxesTax assessment
    2026$488 +2.3%$20,376 +1.4%
    2025$477 +8.4%$20,089 +1.4%
    2024$440 +4.7%$19,821 +32.5%
    2023$421 +1.1%$14,957 +18.7%
    2022$416 +6.4%$12,605 +11.5%
    2021$391 -49.1%$11,300 +14.3%
    2019$768 $9,885 +3.6%
    2018$768 +142.5%$9,545 +8.6%
    2017$317 +17.3%$8,791 +6.9%
    2016$270 -63.6%$8,224 +27.2%
    2015$742 $6,467 +12.4%
    2014-- $5,753 -4.2%
    2013-- $6,008 -8.2%
    2012-- $6,542 -13.9%
    2011-- $7,594 -8.4%
    2010-- $8,286 -21.8%
    2009-- $10,591 -33.9%
    2008-- $16,024
    2007-- --
    2006-- --
    2005-- --
    2004-- --
    2003-- --
    2002-- --
    2000$464 --
    Find assessor info on the county website

    Neighborhood: 86442

    Nearby schools

    GreatSchools rating
    Sell for more on Zillow
    Get a Zillow Showcase℠ listing at no additional cost and you could sell for .
    $260,000
    2% more
    +$5,200
    With Zillow Showcase(estimated)
    $265,200
    Sell for more on Zillow
    Get a Zillow Showcase℠ listing at no additional cost and you could sell for .
    $260,000
    2% more
    +$5,200
    With Zillow Showcase(estimated)
    $265,200