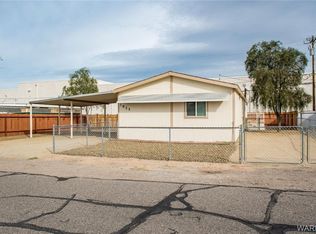
**Seller will entertain any Reasonable Offer! Move-in Ready! This home is just minutes from the cool, refreshing Colorado River and Laughlin, NV. There is no HOA! The property includes a fully fenced private garden with security door entries, shaded by low-maintenance trees and mature landscaping. Enjoy water features perfect for bird-watching on the extra-large, covered front patio, situated between covered RV parking (featuring a 220V RV hook-up and clean-out drain) on one side and a covered carport on the other. The kitchen and dining room boast an open-concept design, with vaulted beamed ceilings, stainless steel appliances, modern white cabinetry, Corian countertops, and wood laminate flooring. This spacious home spans over 1,500 sq ft and includes two bedrooms and two bathrooms. The Primary bathroom features a walk-in shower, a custom vanity, and a large walk-in closet. The utility room is spacious and provides access to a backyard patio. All appliances are included. Additionally, a separate office space and a private bonus guest bedroom are equipped with an indoor jacuzzi and French doors leading to the private garden. Enjoy beautiful sunsets from the shaded backyard patio **Seller will entertain any Reasonable Offer! *Move-in Ready! This home is just minutes from the cool, refreshing Colorado River and Laughlin, NV. There is no HOA! The property includes a fully fenced private garden with security door entries, shaded by low-maintenance trees and mature landscaping. Enjoy water features perfect for bird-watching on the extra-large, covered front patio, situated between covered RV parking (featuring a 220V RV hook-up and clean-out drain) on one side and a covered carport on the other. The kitchen and dining room boast an open-concept design, with vaulted beamed ceilings, stainless steel appliances, modern white cabinetry, Corian countertops, and wood laminate flooring. This spacious home spans over 1,500 sq ft and includes two bedrooms and two bathrooms. The master bathroom features a walk-in shower, a custom vanity, and a large walk-in closet. The utility room is spacious and provides access to a backyard patio. All appliances are included. Additionally, a separate office space and a private bonus guest bedroom are equipped with an indoor jacuzzi and French doors leading to the private garden. Enjoy beautiful sunsets from the shaded backyard patio. Another fantastic feature is a large workshop that provides the perfect space to bring your vision to life! This property is ideal for a river home or desert getaway, with convenient access to restaurants, casinos, Rotary Park, public boat launching, shopping, and schools.
Sold for $125,000
Zillow last checked:
Listing updated:
Bought with:
Therese Moses, SA691096000
Realty ONE Group Mountain Desert BHC
Source: Lake Havasu AOR,MLS#: 1035940
Price history
| Date | Event | Price |
|---|---|---|
| 9/21/2025 | Sold | $125,000-15%$96/sqft |
Source:  Lake Havasu AOR #1035940 Report a problem Lake Havasu AOR #1035940 Report a problem | ||
| 8/28/2025 | Pending sale | $147,000$113/sqft |
Source:  Momentum MLS #013659 Report a problem Momentum MLS #013659 Report a problem | ||
| 7/23/2025 | Price change | $147,000-5.2%$113/sqft |
Source: Momentum MLS #013659 Report a problem | ||
| 4/28/2025 | Price change | $155,000-11.4%$119/sqft |
Source: Momentum MLS #013659 Report a problem | ||
| 3/20/2025 | Price change | $174,900-2.8%$135/sqft |
Source: Momentum MLS #013659 Report a problem | ||
| 2/13/2025 | Price change | $179,900-9.6%$138/sqft |
Source: Momentum MLS #013659 Report a problem | ||
| 11/29/2024 | Price change | $199,000-2%$153/sqft |
Source: Momentum MLS #013659 Report a problem | ||
| 11/16/2024 | Price change | $203,000-1%$156/sqft |
Source: Momentum MLS #013659 Report a problem | ||
| 9/15/2024 | Price change | $205,000-2.3%$158/sqft |
Source: Momentum MLS #013659 Report a problem | ||
| 8/23/2024 | Listed for sale | $209,900$161/sqft |
Source: Momentum MLS #013659 Report a problem | ||
| 8/8/2024 | Pending sale | $209,900$161/sqft |
Source: Momentum MLS #013659 Report a problem | ||
| 6/6/2024 | Listed for sale | $209,900-6.7%$161/sqft |
Source: Momentum MLS #013659 Report a problem | ||
| 9/12/2023 | Listing removed | -- |
Source: Momentum MLS #004525 Report a problem | ||
| 7/26/2023 | Listed for sale | $225,000$173/sqft |
Source: Momentum MLS #004525 Report a problem | ||
Nearby homes
- $100,8003 bd2 ba920 sqft1831 Coral Isle Dr, Bullhead City, AZ 86442Off Market
- $188,7003 bd2 ba1.5k sqft1825 Coral Isle Dr, Bullhead City, AZ 86442Off Market
- $334,700-- bd-- ba1.5k sqft1830 Coral Isle Dr, Bullhead City, AZ 86442Off Market
- $26,465-- bd-- ba-- sqft1833 Coral Isle Dr, Bullhead City, AZ 86442Off Market
Sell for more on Zillow
Get a Zillow Showcase℠ listing at no additional cost and you could sell for .
$123,900
2% more
+$2,478
With Zillow Showcase(estimated)
$126,378
