Skip main navigation
Closed
  • $310,000

    1834 Coral Isle Drive, Bullhead City, AZ 86442

    4beds
    2,003sqft
    Single Family Residence
    Built in 2005
    7,200 Square Feet Lot
    $306,400 Zestimate®
    $155/sqft
    $2,209 Estimated rent

    Home value

    $306,400

    $273,000 - $343,000

    $2,209/mo

    Zestimate® history
    Loading
    Loading...

    Owner options

    List your home for rent

    $2,209/mo

    Rent Zestimate®

    Find your next renter with Zillow Rental Manager. Plus, with online applications, you can quickly screen prospective tenants – for free.

    Learn more

    $2,209/mo

    Rent Zestimate®

    Refinance and save

    $1,829/mo

    Est. payment

    Refinancing to a lower rate could help reduce your monthly payments and save thousands over the life of the loan.

    See today's rates

    $1,829/mo

    Est. payment

    Explore your selling options

    Work with a Zillow partner agent

    Leverage their expertise and Zillow's premium Showcase listings to get your home seen by more buyers.

    Get started

    List with your own agent

    Get your home in front of millions of buyers by listing it on Zillow.

    Learn how to do it

    Sell it yourself

    Take full control of how buyers see your home on Zillow by listing For Sale by Owner (FSBO).

    List your home

    What's special

    Private entranceNew toiletsGenerous pantryPlenty of cabinet spaceHigh-quality finishesGorgeous granite countertopsBrand-new appliances
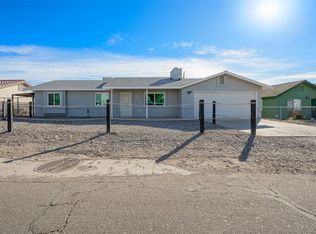
    We are back on as active because the contingent buyers could not get their home sold. No issues were found with the home. Welcome to this perfectly maintained home, offering comfort and style in every detail. This spacious 3-bedroom, 2-bathroom home features high-quality finishes, including gorgeous granite countertops, plenty of cabinet space in the laundry area, and a generous pantry for added convenience. New toilets throughout enhance the modern feel, and the home's solid construction is further reinforced with a durable metal frame. The property also includes a charming casita, offering the perfect retreat or potential rental income. It comes fully furnished and has its own private entrance and parking space, making it ideal for guests or independent living. The casita also features a convenient washer/dryer hook-up in a dedicated closet. Enjoy energy efficiency with the home's solar system and rest easy knowing it's equipped with brand-new appliances throughout. This home is not only well-maintained but also built to last. While the home is currently contingent, we are looking for backup offers. Don't miss out on this exceptional opportunity!

    Zillow last checked:

    Listing updated:

    Listed by:

    Wendyjean Ronk ann@ussw.net,

    US SOUTHWEST®

    Bought with:

    Diana Dubach, SA698481000

    US SOUTHWEST®

    Source: Momentum MLS,MLS#: 025081MLS LogoOriginating MLS: Western AZ Regional Real Estate Data Exchange

    Facts & features

    Interior

    Bedrooms & bathrooms
    • Bedrooms: 4
    • Bathrooms: 3
    • Full bathrooms: 1
    • 3/4 bathrooms: 2
    Rooms
    • Room types: Guest Quarters
    Heating
    • Heat Pump
    Cooling
    • Heat Pump, Multi Units, Central Air, Electric
    Appliances
    • Included: Dryer, Dishwasher, Electric Oven, Electric Range, Microwave, Refrigerator, Water Heater, Washer
    • Laundry: Electric Dryer Hookup, Laundry in Utility Room
    Features
    • Ceiling Fan(s), Dining Area, Furnished, Granite Counters, Primary Suite, Pantry, Shower Only, Separate Shower, Vaulted Ceiling(s), Walk-In Closet(s), Window Treatments
    • Windows: Window Coverings
    • Has fireplace: No
    • Furnished: Yes
    Interior area
    • Total interior livable area: 2,003 sqft

    Property

    Parking
    • Total spaces: 1
    • Parking features: Attached
    • Attached garage spaces: 1
    Accessibility
    • Accessibility features: Low Threshold Shower
    Features
    • Levels: One
    • Stories: 1
    • Entry location: Ceiling Fan(s),Counters-Granite/Stone,Dining-Casua
    • Patio & porch: Covered, Patio
    • Exterior features: Garden, Sprinkler/Irrigation, Landscaping, Shed, Water Feature
    • Pool features: None
    • Fencing: Back Yard,Chain Link,Front Yard,Wood
    Lot
    • Size: 7,200 Square Feet
    • Dimensions: 80 x 91 x 80 x 90
    • Features: Public Road, Street Level
    Details
    • Parcel number: 21802161
    • Zoning description: R1MH Res: Single Fam Mobile Home

    Construction

    Type & style
    • Home type: SingleFamily
    • Architectural style: One Story
    • Property subtype: Single Family Residence
    Materials
    • Steel Frame, Stucco
    • Roof: Shingle
    Condition
    • New construction: No
    • Year built: 2005

    Utilities & green energy

    • Electric: 110 Volts, 220 Volts
    • Sewer: Public Sewer
    • Water: Public
    • Utilities for property: Electricity Available
    Green energy
    • Energy generation: Solar

    Community & HOA

    Community
    • Subdivision: Colorado Riviera
    HOA
    • Has HOA: No
    Location
    • Region: Bullhead City

    Financial & listing details

    • Price per square foot: $155/sqft
    • Tax assessed value: $264,832
    • Annual tax amount: $1,358
    • Date on market: 1/31/2025
    • Cumulative days on market: 168 days
    • Listing terms: Cash,Conventional,FHA,VA Loan
    • Electric utility on property: Yes

    Price history

    DateEventPrice
    8/29/2025Sold$310,000-6.1%$155/sqft
    Source: Momentum MLS #025081 Report a problem
    7/18/2025Pending sale$330,000$165/sqft
    Source: Momentum MLS #025081 Report a problem
    6/12/2025Price change$330,000-2.9%$165/sqft
    Source: Momentum MLS #025081 Report a problem
    6/9/2025Listed for sale$340,000$170/sqft
    Source: Momentum MLS #025081 Report a problem
    3/25/2025Contingent$340,000$170/sqft
    Source: Momentum MLS #025081 Report a problem
    3/7/2025Price change$340,000-2.9%$170/sqft
    Source: Momentum MLS #025081 Report a problem
    1/31/2025Listed for sale$350,000+52.2%$175/sqft
    Source: Momentum MLS #025081 Report a problem
    5/5/2021Sold$229,900$115/sqft
    Source: Momentum MLS #978391 Report a problem
    3/18/2021Pending sale$229,900$115/sqft
    Source: Momentum MLS #978391 Report a problem
    3/16/2021Listed for sale$229,900+22.9%$115/sqft
    Source: Momentum MLS #978391 Report a problem
    2/11/2020Sold$187,000+2571.4%$93/sqft
    Source: Public Record Report a problem
    4/26/2001Sold$7,000$3/sqft
    Source: Public Record Report a problem

    Public tax history

    YearProperty taxesTax assessment
    2026$1,403 +3.3%$26,484 +6%
    2025$1,358 +5.8%$24,984 -7.9%
    2024$1,284 +4.1%$27,136 +21.8%
    2023$1,233 -2.1%$22,276 +17.4%
    2022$1,259 +2.9%$18,974 +9.1%
    2021$1,224 -8.3%$17,394 +22.6%
    2019$1,335 $14,186 -1.3%
    2018$1,335 +2.6%$14,373 +7.2%
    2017$1,301 +10.2%$13,405 +0.2%
    2016$1,180 +6.9%$13,372 +22.3%
    2015$1,104 $10,935 +27.8%
    2014-- $8,558 -3.1%
    2013-- $8,828 +1%
    2012-- $8,744 -15.5%
    2011-- $10,348 -12.6%
    2010-- $11,834 -35.2%
    2009-- $18,266 +2.9%
    2008-- $17,751
    2007-- --
    2006-- --
    2005-- --
    2004-- --
    2003-- --
    2002-- --
    2000$96 --
    Find assessor info on the county website

    Neighborhood: 86442

    Nearby schools

    GreatSchools rating
    Sell for more on Zillow
    Get a Zillow Showcase℠ listing at no additional cost and you could sell for .
    $306,400
    2% more
    +$6,128
    With Zillow Showcase(estimated)
    $312,528
    Sell for more on Zillow
    Get a Zillow Showcase℠ listing at no additional cost and you could sell for .
    $306,400
    2% more
    +$6,128
    With Zillow Showcase(estimated)
    $312,528