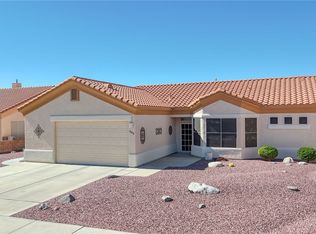
Spacious 4 bed, 3 bath single-story home in the Fox Ridge subdivision of Bullhead City. Features approx. 1,952 sq ft of living area, attached garage, tile roof, central heating/cooling, and a functional floor plan with casita/guest space. Large lot with front and backyard space. Convenient location near shopping, services, and major roadways. Property is occupied and being sold as-is. Opportunity for an owner-occupant, investor, or buyer looking to add value.
Active
Price cut: $5.8K (8/12)
$339,000
2886 Winchester Road, Bullhead City, AZ 86442
4beds
1,952sqft
Single Family Residence
Built in 2004
8,712 Square Feet Lot
$333,600 Zestimate®
$174/sqft
$42/mo HOA
What's special
Functional floor planAttached garageTile roof
- 26 days |
- 462 |
- 24 |
Likely to sell faster than
Zillow last checked:
Listing updated:
Listed by:
Daniel Demers 888-219-3009,
Sell Your Home Services, Inc.
Source: Momentum MLS,MLS#: 040717 Originating MLS: Western AZ Regional Real Estate Data Exchange
Originating MLS: Western AZ Regional Real Estate Data ExchangeFacts & features
Interior
Bedrooms & bathrooms
- Bedrooms: 4
- Bathrooms: 3
- Full bathrooms: 3
Rooms
- Room types: Utility Room
Heating
- Central, Electric
Cooling
- Central Air, Electric
Appliances
- Included: Dryer, Disposal, Refrigerator
- Laundry: Electric Dryer Hookup, In Garage
Features
- Bathtub, Ceiling Fan(s), Dual Sinks, Garden Tub/Roman Tub, Main Level Primary, Primary Suite, Pantry, Separate Shower, Tile Countertop, Tile Counters, Tub Shower, Vaulted Ceiling(s), Utility Room
- Flooring: Laminate, Wood
Interior area
- Total structure area: 2,479
- Total interior livable area: 1,952 sqft
Video & virtual tour
Property
Parking
- Total spaces: 2
- Parking features: Attached, RV Access/Parking, Storage, Garage Door Opener
- Attached garage spaces: 2
Features
- Levels: One
- Stories: 1
- Entry location: Ceiling Fan(s),Counters-Tile,Garden Tub,Kitchen-Pa
- Pool features: None
- Fencing: Back Yard
Lot
- Size: 8,712 Square Feet
- Dimensions: 87 x 100
- Features: Planned Unit Development, Public Road, Street Level
Details
- Parcel number: 21336030
- Zoning description: R1 Single-Family Residential
Construction
Type & style
- Home type: SingleFamily
- Architectural style: One Story
- Property subtype: Single Family Residence
Materials
- Roof: Tile
Condition
- New construction: No
- Year built: 2004
Utilities & green energy
- Electric: 110 Volts, 220 Volts
- Sewer: Public Sewer
- Water: Public
- Utilities for property: Electricity Available
Community & HOA
Community
- Features: Curbs, Gutter(s)
- Subdivision: Fox Creek Fox Ridge
HOA
- Has HOA: Yes
- HOA fee: $125 quarterly
- HOA name: Fox Creek Community Association
Location
- Region: Bullhead City
Financial & listing details
- Price per square foot: $174/sqft
- Tax assessed value: $314,321
- Annual tax amount: $1,933
- Date on market: 7/21/2026
- Cumulative days on market: 27 days
- Listing terms: Cash,Conventional
- Electric utility on property: Yes
- Road surface type: Paved
Estimated market value
$333,600
$317,000 - $350,000
$2,165/mo
Price history
| Date | Event | Price |
|---|---|---|
| 8/12/2026 | Price change | $339,000-1.7%$174/sqft |
Source:  Momentum MLS #040717 Report a problem Momentum MLS #040717 Report a problem | ||
| 7/21/2026 | Listed for sale | $344,800-13.8%$177/sqft |
Source: Momentum MLS #040717 Report a problem | ||
| 2/19/2026 | Listing removed | $400,000$205/sqft |
Source: Momentum MLS #031311 Report a problem | ||
| 8/14/2025 | Listed for sale | $400,000+112.9%$205/sqft |
Source: Momentum MLS #031311 Report a problem | ||
| 6/24/2004 | Sold | $187,915+794.2%$96/sqft |
Source: Public Record Report a problem | ||
| 11/3/2003 | Sold | $21,015$11/sqft |
Source: Public Record Report a problem | ||
Public tax history
| Year | Property taxes | Tax assessment |
|---|---|---|
| 2026 | $1,990 +2.9% | $31,432 +0.4% |
| 2025 | $1,934 +6.5% | $31,311 -3% |
| 2024 | $1,816 +3.9% | $32,289 +10.1% |
| 2023 | $1,749 -2.1% | $29,315 +23.2% |
| 2022 | $1,786 +3.4% | $23,803 +4.5% |
| 2021 | $1,728 +6.2% | $22,782 +17.5% |
| 2019 | $1,626 | $19,393 +3.2% |
| 2018 | $1,626 +3.1% | $18,791 +3.8% |
| 2017 | $1,577 +12.6% | $18,109 +2.3% |
| 2016 | $1,401 +3.7% | $17,702 +14% |
| 2015 | $1,351 | $15,522 +26.7% |
| 2014 | -- | $12,253 +1.2% |
| 2013 | -- | $12,113 +11.1% |
| 2012 | -- | $10,904 -7.6% |
| 2011 | -- | $11,801 -17.7% |
| 2010 | -- | $14,342 -23.2% |
| 2009 | -- | $18,686 -30.9% |
| 2008 | -- | $27,036 |
| 2007 | -- | -- |
| 2006 | -- | -- |
| 2004 | -- | -- |
| 2003 | -- | -- |
| 2002 | -- | -- |
| 2000 | $400 | -- |
Find assessor info on the county website
Monthly payment
Est. payment
Payment breakdown
Explore the cost of this home by adjusting the details. Changes won't be saved.Climate risks
Neighborhood: 86442
Nearby schools
GreatSchools rating
- 2/10Fox Creek Jr High SchoolGrades: 5-8Distance: 0.7 mi
- 3/10Mohave High SchoolGrades: 9-12Distance: 3.5 mi
- 2/10Diamondback Elementary SchoolGrades: PK-6Distance: 1.2 mi
- $415,900-- bd-- ba1.9k sqft2894 Winchester Rd, Bullhead City, AZ 86442Off Market
- $555,5003 bd3 ba2.7k sqft2526 Bridlewise Ln, Bullhead City, AZ 86442Off Market
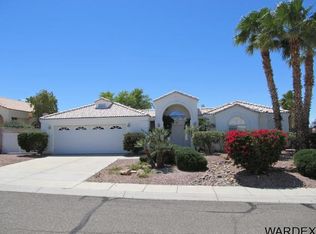
- $331,100-- bd-- ba1.5k sqft2517 Fox Run Ln, Bullhead City, AZ 86442Off Market
- $467,3003 bd2 ba1.8k sqft2906 Winchester Rd, Bullhead City, AZ 86442Off Market
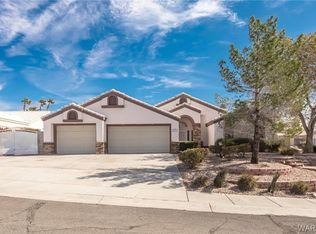
- $380,7004 bd2 ba1.8k sqft2525 Fox Run Ln, Bullhead City, AZ 86442Off Market
- $405,700-- bd-- ba1.8k sqft2885 Winchester Rd, Bullhead City, AZ 86442Off Market
- $355,0003 bd3 ba2.1k sqft2876 Winchester Rd, Bullhead City, AZ 86442Sold
- $396,2003 bd2 ba2.1k sqft2534 Bridlewise Ln, Bullhead City, AZ 86442Off Market
A local agent can set up tours, give advice and negotiate with sellers.
Similar homes
- $337,9002 bd2 ba1.5k sqft2426 Topanga Drive, Bullhead City, AZ 86442For Sale
 MLS ID #037817, Nancy Ryan, RealtyConnect. Momentum MLS
 - $325,0004 bd2 ba1.4k sqft2792 Calle De Mercado, Bullhead City, AZ 86442For Sale
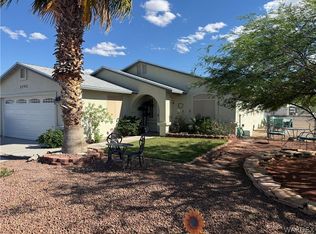 MLS ID #038003, Amber Greene, Laughlin Bullhead Investments. Momentum MLS
 - $419,9003 bd2 ba1.7k sqft2294 Shooting Star Drive, Bullhead City, AZ 86442For Sale
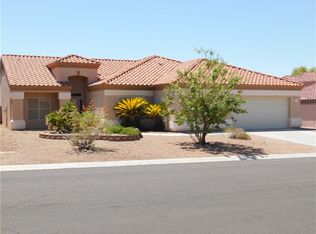 MLS ID #041076, Edward Lee Cravens, River Rats Realty. Momentum MLS
 - $315,0002 bd2 ba1.3k sqft2875 Moonlight Drive, Bullhead City, AZ 86442For Sale
 MLS ID #034034, Richard Irminger, BH Keller Williams Arizona Living Realty. Momentum MLS
 - $414,9003 bd2 ba1.9k sqft2809 Dakota Trail, Bullhead City, AZ 86442For SaleMLS ID #037428, Michelle Pepper, LH Keller Williams Arizona Living Realty. Momentum MLS
- $389,0003 bd2 ba1.5k sqft1894 E Corwin Road, Bullhead City, AZ 86442For SaleMLS ID #037457, Candice Galvane, Realty One Group Mountain Desert. Momentum MLS
- $317,0003 bd2 ba1.5k sqft1554 El Campo, Bullhead City, AZ 86442For SaleMLS ID #037159, Kim Huft, KDH Desert Properties. Momentum MLS
- $--3 bd2 ba1.7k sqft1735 River Gardens Dr, Bullhead City, AZ 86442AuctionServiceLink Auction
- $335,0003 bd2 ba1.4k sqft2455 Brittlebush Drive, Mohave Valley, AZ 86440For SaleMLS ID #040805, David Moore, Arizona River Properties LLC. Momentum MLS
- $494,9003 bd2 ba1.6k sqft1780 Marble Canyon Drive, Bullhead City, AZ 86442For SaleMLS ID #036990, Duston Vance, Real Broker. Momentum MLS
- $335,0003 bd2 ba1.4k sqft4783 S Whitegate Place, Fort Mohave, AZ 86426For SaleMLS ID #040961, David Moore, Arizona River Properties LLC. Momentum MLS
- $369,9003 bd2 ba1.5k sqft458 Chardonnay Way, Bullhead City, AZ 86429For SaleMLS ID #041186, Kalene Norman, eXp Realty, LLC. Momentum MLS
- $348,9004 bd3 ba1.9k sqft2715 Brinkley Manor St, Laughlin, NV 89029For SaleMLS ID #2792161, Kevin Barbarita, Barbarita Realty Consultants. LVR
- $319,9004 bd3 ba1.9k sqft2736 Brinkley Manor St, Laughlin, NV 89029For SaleMLS ID #2805472, Jill Amsel, Realty ONE Group, Inc. LVR
- $279,0003 bd3 ba1.3k sqft2260 Lakeside Drive, Bullhead City, AZ 86442For SaleMLS ID #037502, James Hamilton, Premier Executives Real Estate. Momentum MLS
- $275,0003 bd2 ba1.1k sqft1647 Lynn Drive, Bullhead City, AZ 86442For SaleMLS ID #039578, Rebeca Keeley, Realty One Group Mountain Desert. Momentum MLS
- $494,0004 bd3 ba2k sqft1678 Brill Way, Bullhead City, AZ 86442For SaleMLS ID #037498, James Hamilton, Premier Executives Real Estate. Momentum MLS
- $245,0003 bd2 ba1.3k sqft1372 Rubel Lane, Bullhead City, AZ 86442For SaleMLS ID #040815, Cindy Singer, Singer and Company Properties. Momentum MLS
- $349,9003 bd2 ba1.3k sqft2971 Camino Encanto, Bullhead City, AZ 86429For SaleMLS ID #039201, Glenn C Roseman, Buck Reynolds Real Estate. Momentum MLS
- $299,0004 bd2 ba2.3k sqft7100 S Mountain View Road, Mohave Valley, AZ 86440For SaleMLS ID #039790, Carrie Miller, Achieve Realty. Momentum MLS
