Skip main navigation
Pending
  • $375,000

    2876 Winchester Rd, Bullhead City, AZ 86442

    3beds
    2,188sqft
    : 
    $2,301/mo
    Get pre-qualified
    Single Family Residence
    Built in 1996
    10,018 Square Feet Lot
    $371,900 Zestimate®
    $171/sqft
    $28/mo HOA

    What's special

    Generous living spacesOpen-concept layoutMature landscapingDouble covered patiosFully walled backyardPark-like setting
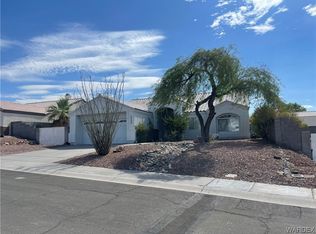
    Welcome to this beautifully maintained home in the highly desirable Fox Creek community of Bullhead City. Offering over 2,188 square feet of living space, this versatile floor plan features 3 bedrooms 3 baths and an additional man cave/flex room that could easily be converted into an extra bedroom, rental space, or gym creating the flexibility many buyers are looking for. Designed for both comfortable everyday living and entertaining, the open-concept layout provides generous living spaces and room for family and guests alike. Step outside to enjoy the oversized .23-acre corner lot, one of the largest in the neighborhood, featuring mature landscaping, a park-like setting, double covered patios, and a fully walled backyard that offers privacy and plenty of room to relax. Built in 1996 this home combines size, functionality, and location. Situated in the heart of Fox Creek, you'll enjoy convenient access to shopping, dining, medical facilities, golf, the Colorado River, Laughlin casinos, and all the recreation Bullhead City has to offer. Whether you're looking for room to spread out, space to entertain, or a home that can adapt to your changing needs, this gem checks all the boxes.
    45 days
    |
    149
    |
    1
    |

    Likely to sell faster than

    Zillow last checked:

    Listing updated:

    Listed by:

    Kristina Horton 928-706-4343,

    Keller Williams Arizona Living Realty,

    Scott Horton 928-706-4344,

    Keller Williams Arizona Living Realty

    Source: Lake Havasu AOR,MLS#: 1041430MLS Logo

      Facts & features

      Interior

      Bedrooms & bathrooms
      • Bedrooms: 3
      • Bathrooms: 3
      • Full bathrooms: 2
      • 1/2 bathrooms: 1
      Primary bedroom
      • Area: 240
      • Dimensions: 15 x 16
      Bedroom 2
      • Area: 153.13
      • Dimensions: 12.25 x 12.5
      Bedroom 3
      • Area: 145.75
      • Dimensions: 11 x 13.25
      Dining room
      • Area: 112.63
      • Dimensions: 8.5 x 13.25
      Kitchen
      • Area: 168.94
      • Dimensions: 12.75 x 13.25
      Living room
      • Area: 333.13
      • Dimensions: 16.25 x 20.5
      Other
      • Area: 215.63
      • Dimensions: 11.5 x 18.75
      Heating
      • Central, Natural Gas
      Cooling
      • Ground Mount Unit(s), Ductless, Central Air, Electric
      Appliances
      • Included: Gas Water Heater, Water Softener Owned, Microwave
      • Laundry: Electric Dryer Hookup, Utility Room, Inside, Gas Dryer Hookup
      Features
      • Tile Counters, Vaulted Ceiling(s), Casual Dining, Counters-Solid Surface, Rear Kitchen, Breakfast Bar, Ceiling Fan(s), Open Floorplan, Walk-In Closet(s)
      • Flooring: Laminate, Carpet, Tile
      • Windows: Skylight(s), Window Coverings
      • Has fireplace: Yes
      • Fireplace features: Gas Log
      Interior area
      • Total structure area: 2,188
      • Total interior livable area: 2,188 sqft
      Video & virtual tour

      Property

      Parking
      • Total spaces: 2
      • Parking features: Garage Door Opener, Built In Cabinets, Bathroom In Garage, Door - 7 Ft Height, Side Parking 8-10 Ft + Wide
      • Attached garage spaces: 2
      Features
      • Levels: One
      • Stories: 1
      • Patio & porch: Covered Patio
      • Exterior features: Watering System
      • Spa features: Bath
      • Fencing: Back Yard,Block,Privacy
      • Has view: Yes
      • View description: Mountain(s)
      Lot
      • Size: 10,018 Square Feet
      • Dimensions: 22 x 65 x 112 x 77 x 120
      • Features: Level, Corner Lot
      Details
      • Parcel number: 21336029
      • Zoning description: B-R1S Res: Single Family Suburban

      Construction

      Type & style
      • Home type: SingleFamily
      • Architectural style: Ranch
      • Property subtype: Single Family Residence
      Materials
      • Frame, Stucco
      • Roof: Tile
      Condition
      • New construction: No
      • Year built: 1996

      Utilities & green energy

      • Sewer: Public Sewer
      • Water: Public
      • Utilities for property: Natural Gas Connected
      Green energy
      • Water conservation: Water-Smart Landscaping

      Community & HOA

      Community
      • Features: Rentals Allowed - See Remarks, Sidewalks
      • Subdivision: Fox Creek Fox Ridge
      HOA
      • Has HOA: Yes
      • HOA fee: $83 quarterly
      Location
      • Region: Bullhead City

      Financial & listing details

      • Price per square foot: $171/sqft
      • Tax assessed value: $358,673
      • Annual tax amount: $2,119
      • Date on market: 6/26/2026
      • Cumulative days on market: 45 days
      • Listing terms: 1031 Exchange,Cash,Conventional,FHA,VA Loan

        Estimated market value

        $371,900

        $353,000 - $390,000

        $2,184/mo

        Price history

        DateEventPrice
        7/9/2026Pending sale$375,000$171/sqft
        Source: Lake Havasu AOR #1041430 Report a problem
        6/26/2026Listed for sale$375,000+42.6%$171/sqft
        Source: Momentum MLS #040123 Report a problem
        12/14/2018Sold$262,900-2.6%$120/sqft
        Source: Momentum MLS #952459 Report a problem
        11/9/2018Pending sale$269,900$123/sqft
        Source: Tri-State Realty #952459 Report a problem
        9/22/2018Listed for sale$269,900+3.8%$123/sqft
        Source: Tri-State Realty #952459 Report a problem
        1/9/2016Listing removed$259,900$119/sqft
        Source: Best Results Real Estate, LLC. #910428 Report a problem
        1/7/2016Listed for sale$259,900+73.4%$119/sqft
        Source: Best Results Real Estate, LLC. #910428 Report a problem
        6/27/2011Sold$149,900$69/sqft
        Source: Public Record Report a problem
        5/1/2011Listed for sale$149,900+22.7%$69/sqft
        Source: Coldwell Banker Residential Brokerage - Lake Havasu #855168 Report a problem
        3/23/2011Sold$122,150-45.7%$56/sqft
        Source: Public Record Report a problem
        11/10/2003Sold$225,000$103/sqft
        Source: Public Record Report a problem

        Public tax history

        YearProperty taxesTax assessment
        2026$2,119 +2.9%$35,867 +3.9%
        2025$2,058 +6.5%$34,533 -1.4%
        2024$1,933 +3.9%$35,016 +12.4%
        2023$1,861 -2.1%$31,156 +18.6%
        2022$1,901 +3.4%$26,271 +5.7%
        2021$1,839 +6.2%$24,854 +22.7%
        2019$1,731 $20,264 +4.8%
        2018$1,731 +3.1%$19,331 -4.8%
        2017$1,679 +12.6%$20,311 +13.7%
        2016$1,491 +3.7%$17,869 +14.1%
        2015$1,438 $15,658 +20.1%
        2014-- $13,042 +1.4%
        2013-- $12,857 +5.2%
        2012-- $12,220 -1.9%
        2011-- $12,460 -17.7%
        2010-- $15,145 -22.7%
        2009-- $19,596 -31.2%
        2008-- $28,498
        2007-- --
        2006-- --
        2005-- --
        2004-- --
        2003-- --
        2002-- --
        2000$777 --
        Find assessor info on the county website

        Monthly payment

        Est. payment

        Payment breakdown

        Explore the cost of this home by adjusting the details. Changes won't be saved.
        All calculations are estimates and provided by Zillow, Inc. for informational purposes only. Actual amounts may vary.
        HOA fees may include property taxes on listings classified as Co-Ops. Contact the listing agent and/or owner for fee details.
        Mortgage interest rates are dependent on a number of factors, including credit score, down payment, and repayment length. Interest rate data provided by Zillow Group Marketplace, Inc. as of 1/1/1970 from various mortgage lenders with which we have lead or other similar arrangements; the Estimated Payment is an average of those rates.
        See how much you could borrow to make a competitive offer.

        Climate risks

        Neighborhood: 86442

        Getting around

        9 / 100
        Car-Dependent
        19 / 100
        Somewhat Bikeable

        Nearby schools

        GreatSchools rating

        A local agent can set up tours, give advice and negotiate with sellers.

        Browse local experts

        Similar homes