Beautifully updated home featuring fresh interior paint and custom Calcutta tile flooring throughout. Open floor plan offers seamless living and entertaining space centered around a custom stacked stone media wall with built-in electric fireplace. Kitchen is designed for function and style with custom countertops, breakfast bar seating, pendant luxury lighting, custom sink, and electric stove. Oversized primary suite includes custom lighting, walk-in closet, and spa-inspired bathroom with fully tiled luxury walk-in shower, dual sinks, custom mirrors, and upgraded fixtures. Additional highlights include a 3-car garage with approximately 25-ft depth, epoxy garage flooring, and utility sink. Home is equipped with reverse osmosis system and water softener. Backyard offers low-maintenance landscaping with turf, fire pit area, and added block wall providing privacy while maintaining an open feel.
Active
Price cut: $5K (5/30)
$394,900
5212 S Silver Sands Drive, Fort Mohave, AZ 86426
3beds
1,640sqft
Single Family Residence
Built in 2012
8,276 Square Feet Lot
$389,300 Zestimate®
$241/sqft
$16/mo HOA
What's special
Epoxy garage flooringOversized primary suiteFresh interior paintElectric stoveCustom lightingBreakfast bar seatingPendant luxury lighting
- 117 days |
- 246 |
- 14 |
Zillow last checked:
Listing updated:
Listed by:
Brandi Adams 928-303-1104,
Realty One Group Mountain Desert
Source: Momentum MLS,MLS#: 037402 Originating MLS: Western AZ Regional Real Estate Data Exchange
Originating MLS: Western AZ Regional Real Estate Data ExchangeFacts & features
Interior
Bedrooms & bathrooms
- Bedrooms: 3
- Bathrooms: 2
- Full bathrooms: 2
Heating
- Central, Electric
Cooling
- Central Air, Electric
Appliances
- Included: Dryer, Dishwasher, Electric Oven, Electric Range, Disposal, Microwave, Refrigerator, Water Softener, Water Heater, Water Purifier, Washer
- Laundry: In Garage
Features
- Breakfast Bar, Ceiling Fan(s), Dining Area, Dual Sinks, Granite Counters, Primary Suite, Open Floorplan, Pantry, Tile Countertop, Tile Counters, Vaulted Ceiling(s), Walk-In Closet(s), Window Treatments
- Flooring: Carpet, Tile
- Windows: Window Coverings
- Has fireplace: Yes
- Fireplace features: Electric, Free Standing
Interior area
- Total structure area: 2,451
- Total interior livable area: 1,640 sqft
Video & virtual tour
Property
Parking
- Total spaces: 3
- Parking features: Attached, Garage Door Opener
- Attached garage spaces: 3
Accessibility
- Accessibility features: Low Threshold Shower
Features
- Levels: One
- Stories: 1
- Entry location: Breakfast Bar,Ceiling Fan(s),Counters-Granite/Ston
- Patio & porch: Covered, Patio
- Exterior features: Landscaping
- Pool features: None
- Fencing: Block
- Has view: Yes
- View description: Mountain(s)
Lot
- Size: 8,276 Square Feet
- Dimensions: 88 x 95
- Features: Planned Unit Development, Public Road, Street Level
Details
- Parcel number: 22719129
- Zoning description: R1 Single-Family Residential
Construction
Type & style
- Home type: SingleFamily
- Architectural style: One Story
- Property subtype: Single Family Residence
Materials
- Stucco, Wood Frame
- Roof: Tile
Condition
- New construction: No
- Year built: 2012
Utilities & green energy
- Electric: 110 Volts
- Sewer: Septic Tank
- Water: Rural
- Utilities for property: Electricity Available
Community & HOA
Community
- Subdivision: Silver Sands
HOA
- Has HOA: Yes
- HOA fee: $190 annually
- HOA name: D&E Management
Location
- Region: Fort Mohave
Financial & listing details
- Price per square foot: $241/sqft
- Tax assessed value: $326,571
- Annual tax amount: $2,090
- Date on market: 3/26/2026
- Cumulative days on market: 117 days
- Listing terms: Cash,Conventional,1031 Exchange,FHA,VA Loan
- Electric utility on property: Yes
- Road surface type: Paved
Estimated market value
$389,300
$370,000 - $409,000
$1,843/mo
Price history
| Date | Event | Price |
|---|---|---|
| 5/30/2026 | Price change | $394,900-1.3%$241/sqft |
Source:  Momentum MLS #037402 Report a problem Momentum MLS #037402 Report a problem | ||
| 3/26/2026 | Listed for sale | $399,900+156.3%$244/sqft |
Source: Momentum MLS #037402 Report a problem | ||
| 12/7/2012 | Sold | $156,000-8.2%$95/sqft |
Source: Momentum MLS #866802 Report a problem | ||
| 7/10/2012 | Price change | $169,900-5.6%$104/sqft |
Source: Tri-State Realty #866802 Report a problem | ||
| 5/10/2012 | Listed for sale | $179,900+899.4%$110/sqft |
Source: Tri-State Realty #866802 Report a problem | ||
| 9/2/2003 | Sold | $18,000$11/sqft |
Source: Public Record Report a problem | ||
Public tax history
| Year | Property taxes | Tax assessment |
|---|---|---|
| 2026 | $2,267 +8.5% | $32,657 -3.5% |
| 2025 | $2,090 +4.3% | $33,825 -16.1% |
| 2024 | $2,004 +6.3% | $40,305 +41.3% |
| 2023 | $1,885 -4.7% | $28,515 -9.8% |
| 2022 | $1,977 +2.8% | $31,604 +10.6% |
| 2021 | $1,923 +4% | $28,574 +13.6% |
| 2019 | $1,849 | $25,158 +51.9% |
| 2018 | $1,849 -0.4% | $16,566 +2% |
| 2017 | $1,857 +14.6% | $16,247 +6.8% |
| 2016 | $1,620 -11.2% | $15,219 -8.9% |
| 2015 | $1,824 | $16,705 +9% |
| 2014 | -- | $15,326 -20.4% |
| 2013 | -- | $19,252 +85.5% |
| 2008 | -- | $10,376 |
| 2007 | -- | -- |
| 2006 | -- | -- |
| 2000 | $155 | -- |
Find assessor info on the county website
Monthly payment
Est. payment
Payment breakdown
Explore the cost of this home by adjusting the details. Changes won't be saved.Climate risks
Neighborhood: 86426
Nearby schools
GreatSchools rating
- NAFort Mohave Elementary SchoolGrades: PK-8Distance: 0.6 mi
- 2/10CRUHSD AcademyGrades: 9-12Distance: 0.6 mi
- 6/10Camp Mohave Elementary SchoolGrades: K-8Distance: 1.7 mi
- $339,9003 bd2 ba1.6k sqft5204 S Silver Sands Dr, Fort Mohave, AZ 86426Off Market
- $373,7003 bd1 ba1.6k sqft5213 S Amber Sands Dr, Fort Mohave, AZ 86426Off Market
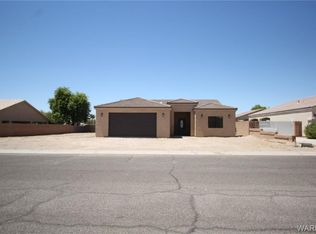
- $354,2003 bd2 ba1.3k sqft1795 E Boulder Creek Way, Fort Mohave, AZ 86426Off Market

- $352,2003 bd2 ba1.7k sqft5205 S Amber Sands Dr, Fort Mohave, AZ 86426Off Market
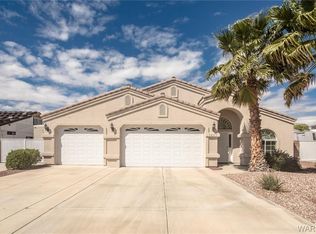
- $362,5003 bd2 ba1.5k sqft1803 E Boulder Creek Way, Fort Mohave, AZ 86426Off Market
- $279,4003 bd2 ba1.2k sqft5213 S Silver Sands Dr, Fort Mohave, AZ 86426Off Market
- $332,0003 bd2 ba1.5k sqft5205 S Silver Sands Dr, Fort Mohave, AZ 86426Sold
- $275,3003 bd2 ba1.2k sqft5221 S Silver Sands Dr, Fort Mohave, AZ 86426Off Market
A local agent can set up tours, give advice and negotiate with sellers.
Similar homes
- $410,0003 bd2 ba2k sqft5078 S Silver Bullet Court, Fort Mohave, AZ 86426For Sale
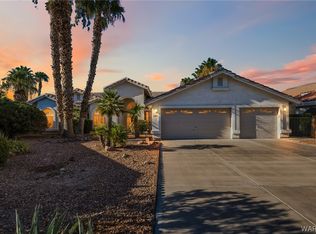 MLS ID #040527, Sarah Juarez, Black Mountain Valley Realty. Momentum MLS
 - $380,0003 bd3 ba1.8k sqft4704 S Lindero Drive, Fort Mohave, AZ 86426For Sale
 MLS ID #038475, Brandi Adams, Realty One Group Mountain Desert. Momentum MLS
 - $385,0003 bd2 ba1.5k sqft5643 S Desert Lakes Drive, Fort Mohave, AZ 86426For Sale
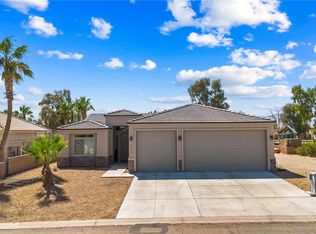 MLS ID #039141, Janelle Wetzel, eXp Realty LLC. Momentum MLS
 - $349,9003 bd2 ba1.4k sqft1982 E Fairway Pl, Fort Mohave, AZ 86426For Sale

 MLS ID #1041666, Jessica Topol, Sondgeroth Real Estate Group, LLC. Lake Havasu AOR
 - $350,0003 bd2 ba1.4k sqft5062 S Silver Bullet Drive, Fort Mohave, AZ 86426For SaleMLS ID #036743, Nichole Klier, BH Keller Williams Arizona Living Realty. Momentum MLS
- $365,0003 bd2 ba1.8k sqft1938 Gold Lake Drive, Fort Mohave, AZ 86426For SaleMLS ID #037607, Sara Entner, Black Mountain Valley Realty. Momentum MLS
- $360,0003 bd2 ba1.4k sqft1970 E Gold Lake Drive, Fort Mohave, AZ 86426For SaleMLS ID #038846, Sue Dearing, LH Keller Williams Arizona Living Realty. Momentum MLS
- $339,9003 bd2 ba1.4k sqft4995 S Via Colinas Drive, Fort Mohave, AZ 86426For SaleMLS ID #039509, Duston Vance, Real Broker. Momentum MLS
- $375,0003 bd2 ba1.8k sqft1863 E Lipan Boulevard, Fort Mohave, AZ 86426For SaleMLS ID #039531, David Brush, RE/MAX Prestige Properties. Momentum MLS
- $419,9003 bd2 ba1.8k sqft2045 E Crystal Drive, Fort Mohave, AZ 86426For SaleMLS ID #036479, Steve Ticknor, Coldwell Banker Realty. Momentum MLS
- $424,9004 bd2 ba2.1k sqft5542 S Integrity Lane, Fort Mohave, AZ 86426For SaleMLS ID #036176, Tonya Monroe, BH Keller Williams Arizona Living Realty. Momentum MLS
- $349,9003 bd2 ba1.8k sqft5532 S Club House Court, Fort Mohave, AZ 86426For SaleMLS ID #035935, Tara McMullen, Coldwell Banker Realty. Momentum MLS
- $389,9992 bd2 ba1.7k sqft6102 S Los Lagos Circle, Fort Mohave, AZ 86426For SaleMLS ID #039673, Britanie Criscione, Coldwell Banker Realty. Momentum MLS
- $425,0004 bd3 ba1.8k sqft5541 S Prospect Creek Road, Mohave Valley, AZ 86440For SaleMLS ID #040425, Tanya Keith, RE/MAX Preferred Pros.. Momentum MLS
- $387,5003 bd2 ba1.3k sqft6027 S Columbia Avenue, Fort Mohave, AZ 86426New ConstructionMLS ID #029547, Elaine Shimpa, US SOUTHWEST®. Momentum MLS
- $449,9004 bd2 ba2k sqft5517 S Integrity Lane, Fort Mohave, AZ 86426For SaleMLS ID #040238, Mariana Huseman, Red Door Realty Services. Momentum MLS
- $375,0003 bd2 ba1.4k sqft5104 S Antelope Drive, Fort Mohave, AZ 86426New ConstructionMLS ID #036669, Susan King, Key Time Realty. Momentum MLS
- $462,0004 bd3 ba2k sqft1894 E Emerald Lake Drive, Fort Mohave, AZ 86426For SaleMLS ID #038648, Josh Vissers, Premier Executives Real Estate. Momentum MLS
- $396,5003 bd2 ba1.6k sqft6020 S Bella Vista Drive, Fort Mohave, AZ 86426New ConstructionMLS ID #038993, Todi Neubaur, US SOUTHWEST®. Momentum MLS
- $439,0003 bd2 ba1.9k sqft6250 S Vista Laguna Drive, Fort Mohave, AZ 86426For SaleMLS ID #040057, Craig Agustin Steinle, KG Keller Williams Arizona Living Realty. Momentum MLS
