Skip main navigation
Closed
  • $350,000

    1433 Palm Dr, Laughlin, NV 89029

    3beds
    1,975sqft
    Single Family Residence
    Built in 2005
    7,500 Square Feet Lot
    $344,600 Zestimate®
    $177/sqft
    $2,058 Estimated rent

    Home value

    $344,600

    $314,000 - $379,000

    $2,058/mo

    Zestimate® history
    Loading
    Loading...

    Owner options

    List your home for rent

    $2,058/mo

    Rent Zestimate®

    Find your next renter with Zillow Rental Manager. Plus, with online applications, you can quickly screen prospective tenants – for free.

    Learn more

    $2,058/mo

    Rent Zestimate®

    Refinance and save

    $2,185/mo

    Est. payment

    Refinancing to a lower rate could help reduce your monthly payments and save thousands over the life of the loan.

    See today's rates

    $2,185/mo

    Est. payment

    Explore your selling options

    Work with a Zillow partner agent

    Leverage their expertise and Zillow's premium Showcase listings to get your home seen by more buyers.

    Get started

    List with your own agent

    Get your home in front of millions of buyers by listing it on Zillow.

    Learn how to do it

    Sell it yourself

    Take full control of how buyers see your home on Zillow by listing For Sale by Owner (FSBO).

    List your home

    What's special

    Golf course homeUnique floorplanMountain viewsVersatile multipurpose roomCovered patioStainless steel appliancesUpdated flooring
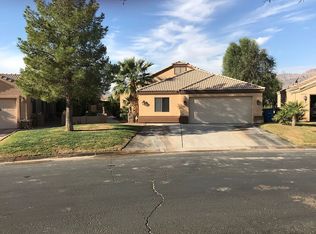
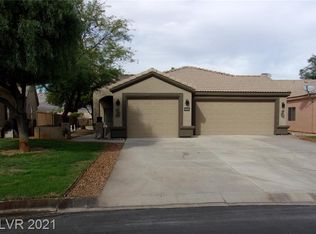
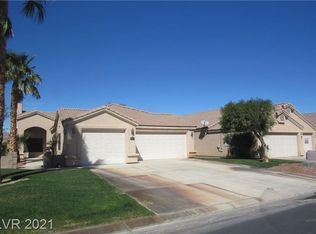
    Golf Course Home in Laughlin, Nevada! Welcome to Desert Springs, a desirable 55+ gated community where comfort and convenience meet golf course and mountain views. Featuring a unique floorplan with 3 bedrooms, 2 baths plus a versatile multipurpose room, ideal for home office, hobby/crafts, guest retreat, exercise space or TV room, this home has been thoughtfully designed. The kitchen shines with stainless steel appliances, while updated flooring in the living areas adds warmth and style. A spacious 3-car garage with an exterior side door offers convenience and storage, while the large coated driveway provides plenty of parking. Relax on the covered patio and take in the peaceful golf course setting—perfect for morning coffee or evening sunsets.The Desert Springs community offers a clubhouse with pool, spa, and tennis courts, and you’ll be just minutes from dining, entertainment, and recreational options.

    Zillow last checked:

    Listing updated:

    Listed by:

    Martha C. Bell B.0146566 928-577-7443,

    Bellway Realty LLC

    Bought with:

    Ricky L. Bell, BS.0146532

    Bellway Realty LLC

    Source: LVR,MLS#: 2723801MLS LogoOriginating MLS: Greater Las Vegas Association of Realtors Inc

    Facts & features

    Interior

    Bedrooms & bathrooms
    • Bedrooms: 3
    • Bathrooms: 2
    • Full bathrooms: 2
    Primary bedroom
    • Description: Ceiling Fan,Ceiling Light,Walk-In Closet(s)
    • Dimensions: 20x13
    Bedroom 2
    • Description: Ceiling Fan,Ceiling Light,Closet,Mirrored Door
    • Dimensions: 16x14
    Bedroom 3
    • Description: Ceiling Fan,Ceiling Light,Closet,Mirrored Door
    • Dimensions: 10x13
    Kitchen
    • Description: Breakfast Bar/Counter,Linoleum/Vinyl Flooring,Solid Surface Countertops,Stainless Steel Appliances
    • Dimensions: 11x11
    Heating
    • Central, Electric
    Cooling
    • Central Air, Electric
    Appliances
    • Included: Dryer, Dishwasher, Electric Range, Disposal, Microwave, Refrigerator, Washer
    • Laundry: Electric Dryer Hookup, Main Level, Laundry Room
    Features
    • Bedroom on Main Level, Ceiling Fan(s), Primary Downstairs, Window Treatments
    • Flooring: Carpet, Luxury Vinyl Plank, Tile
    • Windows: Blinds, Double Pane Windows, Window Treatments
    • Number of fireplaces: 1
    • Fireplace features: Living Room, Other
    Interior area
    • Total structure area: 1,975
    • Total interior livable area: 1,975 sqft

    Property

    Parking
    • Total spaces: 3
    • Parking features: Attached, Exterior Access Door, Finished Garage, Garage, Garage Door Opener, Inside Entrance, Private
    • Attached garage spaces: 3
    Features
    • Stories: 1
    • Exterior features: Private Yard
    • Pool features: Community
    • Fencing: Block,Partial
    • Has view: Yes
    • View description: Golf Course, Mountain(s)
    Lot
    • Size: 7,500 sqft
    • Features: Desert Landscaping, Landscaped, < 1/4 Acre
    Details
    • Parcel number: 11631101416
    • Zoning description: Single Family
    • Horse amenities: None

    Construction

    Type & style
    • Home type: SingleFamily
    • Architectural style: One Story
    • Property subtype: Single Family Residence
    Materials
    • Roof: Tile
    Condition
    • Good Condition,Resale
    • Year built: 2005

    Utilities & green energy

    • Electric: Photovoltaics None
    • Sewer: Public Sewer
    • Water: Public
    • Utilities for property: Electricity Available
    Green energy
    • Energy efficient items: Windows

    Community & neighborhood

    Security
    • Security features: Gated Community
    Community
    • Community features: Pool
    Senior living
    • Senior community: Yes
    Location
    • Region: Laughlin
    • Subdivision: Desert Springs

    HOA & financial

    HOA
    • Has HOA: Yes
    • HOA fee: $162 monthly
    • Amenities included: Fitness Center, Gated, Pool, Spa/Hot Tub, Tennis Court(s)
    • Services included: Association Management, Maintenance Grounds
    • Association name: Desert Springs
    • Association phone: 702-298-5592
    • Second HOA fee: $54 monthly

    Other

    Other facts
    • Listing agreement: Exclusive Right To Sell
    • Listing terms: Cash,Conventional

    Price history

    DateEventPrice
    2/6/2026Sold$350,000-4%$177/sqft
    Source: LVR #2723801 Report a problem
    1/13/2026Pending sale$364,500$185/sqft
    Source: LVR #2723801 Report a problem
    1/9/2026Price change$364,500-5.3%$185/sqft
    Source: LVR #2723801 Report a problem
    10/3/2025Listed for sale$384,900$195/sqft
    Source: LVR #2723801 Report a problem

    Public tax history

    Tax history is unavailable.

    Neighborhood: 89029

    Nearby schools

    GreatSchools rating
    Schools provided by the listing agent
    • Elementary: Bennett, William G.,Bennett, William G.
    • Middle: Laughlin
    • High: Laughlin

    Source: LVR. This data may not be complete. We recommend contacting the local school district to confirm school assignments for this home.

    Get pre-qualified for a loan
    At Zillow Home Loans, we can pre-qualify you in as little as 5 minutes with no impact to your credit score.

    An equal housing lender. NMLS #10287.