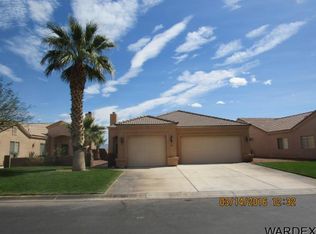
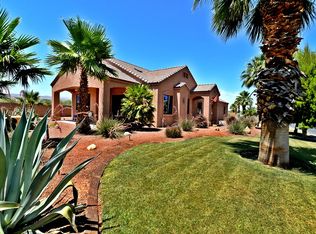
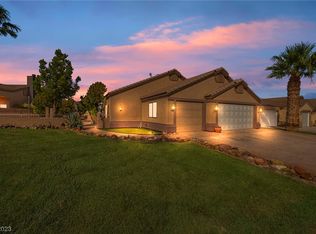
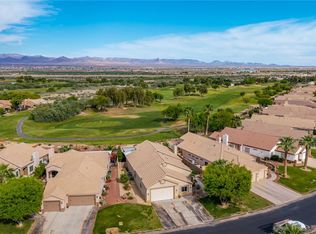
Everything you havе bееn looking fοr in thе of community of Deѕert Ѕprings... Located just minutes from the Colorado River, Avi Resort and Casino. This beautiful home is located on golf course frontage, (hole #3) with Panoramic, Mountain and Desert views offering all the tranquility imagined! Spend your mornings with a cup of Java watching the sunrise, early morning golfers, and wildlife that frequent the lush green grass! Enjoy the evenings in the fenced and private back and side yard, enjoy the mature and beautiful cactus garden along with the golf course views to the East, desert to the north and fairways to the south. Venture to front west portion of the property and enjoy the natural beauty the desert has to offer. Besides its phenomenal golf course views Add the desirable 3 car garage, with built-in cabinets, storage, with plenty of space for your well-deserved toys. Original owner Immaculate Inside....
Enjoy the golden years!
Active
$414,900
1293 Country Club Dr, Laughlin, NV 89029
2beds
2,100sqft
Single Family Residence
Built in 2006
8,900 Square Feet Lot
$402,100 Zestimate®
$198/sqft
$212/mo HOA
What's special
Immaculate inside
- 181 days
- 312
- 7
Zillow last checked:
Listing updated:
Listed by:
Alan Cusick S.0204954 (805)431-7308,
Innovative Property Solutions
Source: LVR,MLS#: 2772488 Originating MLS: Greater Las Vegas Association of Realtors Inc
Originating MLS: Greater Las Vegas Association of Realtors IncFacts & features
Interior
Bedrooms & bathrooms
- Bedrooms: 2
- Bathrooms: 3
- Full bathrooms: 2
- 1/2 bathrooms: 1
Primary bedroom
- Description: Walk-In Closet(s)
- Dimensions: 16x30
Bedroom 2
- Description: Walk-In Closet(s)
- Dimensions: 15x16
Kitchen
- Description: Pantry
- Dimensions: 14x11
Living room
- Description: Vaulted Ceiling
- Dimensions: 18x30
Heating
- Central, Electric, Multiple Heating Units, Zoned
Cooling
- Central Air, Electric, 2 Units
Appliances
- Included: Dishwasher, Electric Range, Disposal, Microwave, Water Softener Owned
- Laundry: Electric Dryer Hookup, Laundry Room
Features
- Ceiling Fan(s), Window Treatments, Programmable Thermostat
- Flooring: Carpet, Tile
- Windows: Blinds, Double Pane Windows, Plantation Shutters
- Number of fireplaces: 1
- Fireplace features: Electric, Great Room, Wood Burning
Interior area
- Total structure area: 2,100
- Total interior livable area: 2,100 sqft
Video & virtual tour
Property
Parking
- Total spaces: 3
- Parking features: Attached, Garage, Golf Cart Garage, Garage Door Opener, Inside Entrance, Private, Shelves, Storage, Workshop in Garage
- Attached garage spaces: 3
Features
- Stories: 1
- Patio & porch: Covered, Patio
- Exterior features: Dog Run, Patio, Private Yard, Sprinkler/Irrigation
- Pool features: Solar Heat, Association, Community
- Fencing: Back Yard,Wrought Iron
- Has view: Yes
- View description: Golf Course, Mountain(s)
- Frontage type: Golf Course
Lot
- Size: 8,900 Square Feet
- Features: Corner Lot, Drip Irrigation/Bubblers, Desert Landscaping, Front Yard, Landscaped, No Rear Neighbors, On Golf Course, Rocks, Synthetic Grass, Sprinklers Timer, < 1/4 Acre
Details
- Parcel number: 16331100201
- Zoning description: Single Family
- Horse amenities: None
Construction
Type & style
- Home type: SingleFamily
- Architectural style: One Story
- Property subtype: Single Family Residence
Materials
- Frame, Stucco
- Roof: Tile
Condition
- Resale
- Year built: 2006
Details
- Builder model: Club 1
Utilities & green energy
- Electric: Photovoltaics None
- Sewer: Public Sewer
- Water: Private, Well
- Utilities for property: Electricity Available, Natural Gas Not Available, Underground Utilities
Green energy
- Energy efficient items: Windows
Community & HOA
Community
- Features: Pool
- Security: Security System Owned
- Senior community: Yes
- Subdivision: Desert Springs 55+
HOA
- Has HOA: Yes
- Amenities included: Clubhouse, Fitness Center, Gated, Pickleball, Pool, Spa/Hot Tub
- Services included: Maintenance Grounds
- HOA fee: $162 monthly
- HOA name: Desert Springs
- HOA phone: 702-298-5592
- Second HOA fee: $50 monthly
Location
- Region: Laughlin
Financial & listing details
- Price per square foot: $198/sqft
- Annual tax amount: $4,500
- Date on market: 4/13/2026
- Listing agreement: Exclusive Right To Sell
- Listing terms: Cash,Conventional
- Ownership: Single Family Residential
- Electric utility on property: Yes
Estimated market value
$402,100
$382,000 - $422,000
$2,069/mo
Price history
| Date | Event | Price |
|---|---|---|
| 6/17/2026 | Price change | $414,900-2.8%$198/sqft |
Source:  LVR #2772488 Report a problem LVR #2772488 Report a problem | ||
| 4/13/2026 | Listed for sale | $427,000$203/sqft |
Source: LVR #2772488 Report a problem | ||
Public tax history
Tax history is unavailable.
Monthly payment
Est. payment
Payment breakdown
Explore the cost of this home by adjusting the details. Changes won't be saved.Climate risks
Neighborhood: 89029
Nearby schools
Schools provided by the listing agent
- Elementary: Bennett, William G.,Bennett, William G.
- Middle: Laughlin
- High: Laughlin
Source: LVR. This data may not be complete. We recommend contacting the local school district to confirm school assignments for this home.

Similar homes
- $439,0002 bd3 ba2.3k sqft1255 Country Club Dr, Laughlin, NV 89029For Sale
 MLS ID #2823564, Stephen Ord, KNJ Real Estate. LVR
 - $385,0002 bd2 ba1.9k sqft2517 Links Dr, Laughlin, NV 89029For Sale
 MLS ID #2801899, Kent J. Divich, Renaissance Realty Inc. LVR
 - $369,9002 bd3 ba2k sqft1418 Palm Dr, Laughlin, NV 89029For Sale
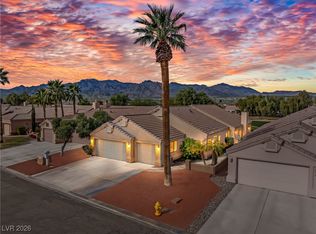 MLS ID #2751384, Cheryl Swagger, Vice Realty. LVR
 - $432,9993 bd3 ba1.9k sqft2681 Benton Cove St, Laughlin, NV 89029For Sale
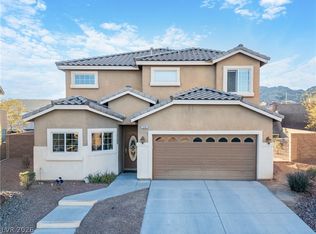 MLS ID #2817825, Jesse J. Ramos, Renaissance Realty Inc. LVR
 - $359,9002 bd2 ba1.8k sqft2316 Soaring Eagle Dr, Bullhead City, AZ 86442For Sale
 MLS ID #1042832, Jennifer Bettencourt, Realty ONE Group Mountain Desert BHC. Lake Havasu AOR
