An exceptional sense of space, comfort, and effortless living defines this impressive 1,600 square foot residence. Offering 2 bedrooms and 2.5 bathrooms, this thoughtfully designed condo lives more like a private townhome or penthouse, with generous proportions, abundant natural light, and a layout that sets it apart. The inviting living area is anchored by a fireplace and opens to a private balcony, creating a seamless connection between indoor and outdoor living. Upstairs, the spacious primary suite features its own private balcony, offering a personal retreat. Tile flooring enhances the main level, while plush carpeting brings warmth to the upper floor. A kitchen appointed with stainless steel appliances and an exceptionally deep garage add everyday convenience. Set within a gated community surrounded by mature landscaping, residents enjoy access to four swimming pools and dedicated RV parking. A rare opportunity to experience the space of a larger home with the ease of condominium living. Discover a residence that truly stands apart.
Active
$230,000
3875 Desert Marina Dr APT 239, Laughlin, NV 89029
2beds
1,634sqft
Condominium
Built in 1989
-- sqft lot
$219,500 Zestimate®
$141/sqft
$485/mo HOA
What's special
Gated communityDedicated rv parkingExceptionally deep garageAbundant natural lightSpacious primary suiteGenerous proportionsSurrounded by mature landscaping
- 5 days
- 99
- 6
Likely to sell faster than
Zillow last checked:
Listing updated:
Listed by:
Kent J. Divich S.0180200 702-400-4280,
Renaissance Realty Inc
Source: LVR,MLS#: 2831614 Originating MLS: Greater Las Vegas Association of Realtors Inc
Facts & features
Interior
Bedrooms & bathrooms
- Bedrooms: 2
- Bathrooms: 3
- Full bathrooms: 2
- 1/2 bathrooms: 1
Primary bedroom
- Description: Walk-In Closet(s)
- Dimensions: 12x12
Bedroom 2
- Description: Closet
- Dimensions: 11x11
Kitchen
- Description: Breakfast Bar/Counter
Heating
- Central, Gas
Cooling
- Central Air, Electric
Appliances
- Included: Dryer, Electric Range, Disposal, Microwave, Refrigerator, Washer
- Laundry: Gas Dryer Hookup, Laundry Closet
Features
- Window Treatments
- Flooring: Carpet, Tile
- Windows: Blinds
- Number of fireplaces: 1
- Fireplace features: Living Room, Wood Burning
Interior area
- Total structure area: 1,634
- Total interior livable area: 1,634 sqft
Video & virtual tour
Property
Parking
- Total spaces: 1
- Parking features: Attached, Garage, Private
- Attached garage spaces: 1
Features
- Stories: 3
- Patio & porch: Balcony
- Exterior features: Balcony
- Pool features: Community
- Fencing: None
Lot
- Features: Landscaped, < 1/4 Acre
Details
- Parcel number: 26428411035
- Zoning description: Single Family
- Horse amenities: None
Construction
Type & style
- Home type: Condo
- Architectural style: Three Story
- Property subtype: Condominium
- Attached to another structure: Yes
Materials
- Roof: Tile
Condition
- Resale
- Year built: 1989
Utilities & green energy
- Electric: Photovoltaics None
- Sewer: Public Sewer
- Water: Public
- Utilities for property: Underground Utilities
Community & HOA
Community
- Features: Pool
- Security: Gated Community
- Subdivision: Laughlin Bay Village
HOA
- Has HOA: Yes
- Amenities included: Gated, Pool
- Services included: Association Management, Maintenance Grounds, Sewer, Water
- HOA fee: $485 monthly
- HOA name: Laughlin Bay Village
- HOA phone: 702-298-5592
Location
- Region: Laughlin
Financial & listing details
- Price per square foot: $141/sqft
- Tax assessed value: $141,594
- Annual tax amount: $1,225
- Date on market: 11/4/2026
- Listing agreement: Exclusive Right To Sell
- Listing terms: Cash,Conventional
Estimated market value
$219,500
$209,000 - $230,000
$1,578/mo
Price history
| Date | Event | Price |
|---|---|---|
| 11/4/2026 | Listed for sale | $230,000+119%$141/sqft |
Source:  LVR #2831614 Report a problem | ||
| 4/25/2016 | Sold | $105,000-11.8%$64/sqft |
Source:  Momentum MLS #908569 Report a problem | ||
| 11/4/2015 | Listed for sale | $119,000$73/sqft |
Source: The Ristow Group Laughlin #908569 Report a problem | ||
Public tax history
| Year | Property taxes | Tax assessment |
|---|---|---|
| 2026 | $1,227 +2.9% | $49,558 -2.3% |
| 2025 | $1,192 +3% | $50,739 -7.7% |
| 2024 | $1,157 +3% | $54,980 +13.2% |
| 2023 | $1,124 +3% | $48,550 +10.5% |
| 2022 | $1,091 +3.2% | $43,923 -0.2% |
| 2021 | $1,057 +1.3% | $43,989 +6.8% |
| 2020 | $1,044 +4.8% | $41,191 +8.9% |
| 2019 | $996 +6.9% | $37,827 |
| 2018 | $932 | $37,827 -1.2% |
| 2017 | $932 | $38,297 +37.9% |
| 2016 | $932 +3% | $27,778 -6.2% |
| 2015 | $905 | $29,607 +6.6% |
| 2014 | $905 | $27,781 |
| 2013 | -- | $27,781 +10.3% |
| 2012 | -- | $25,183 -36.1% |
| 2011 | -- | $39,380 -7.9% |
| 2010 | -- | $42,748 -5.9% |
| 2009 | -- | $45,440 |
| 2008 | -- | $45,440 -22.5% |
| 2007 | -- | $58,667 +22.5% |
| 2006 | -- | $47,893 +27.1% |
| 2005 | -- | $37,695 +3.5% |
| 2004 | -- | $36,418 +9.1% |
| 2003 | -- | $33,390 -4.7% |
| 2002 | -- | $35,040 +9.1% |
| 2001 | -- | $32,130 |
Find assessor info on the county website
Monthly payment
Est. payment
Payment breakdown
Explore the cost of this home by adjusting the details. Changes won't be saved.Climate risks
Neighborhood: 89029
Nearby schools
Schools provided by the listing agent
- Elementary: Bennett, William G.,Bennett, William G.
- Middle: Laughlin
- High: Laughlin
Source: LVR. This data may not be complete. We recommend contacting the local school district to confirm school assignments for this home.
- $249,0002 bd2 ba1.5k sqft3875 Desert Marina Dr APT 236, Laughlin, NV 89029Sold

- $186,0002 bd2 ba1.6k sqft3875 Desert Marina Dr APT 237, Laughlin, NV 89029Off Market
- $186,5002 bd2 ba1.5k sqft3875 Desert Marina Dr APT 235, Laughlin, NV 89029Off Market
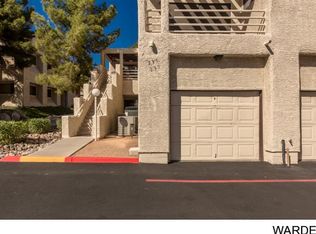
- $194,8002 bd2 ba1.6k sqft3875 Desert Marina Dr APT 238, Laughlin, NV 89029Off Market
Similar homes
- $229,9002 bd2 ba1.6k sqft3843 Desert Marina Dr APT 234, Laughlin, NV 89029For Sale
 MLS ID #2806865, Kobe Barbarita, Barbarita Realty Consultants. LVR
- $242,9002 bd2 ba1.5k sqft3827 Desert Marina Dr APT 211, Laughlin, NV 89029For Sale
 MLS ID #2826276, Cynthia L. McCall, RE/Max Five Star Realty. LVR
- $219,9002 bd2 ba1.5k sqft3859 Desert Marina Dr APT 253, Laughlin, NV 89029For Sale
 MLS ID #2795368, Cheyanne D. Burns, Innovative Property Solutions. LVR
- $149,9993 bd2 ba1.1k sqft2012 Mesquite Ln APT 304, Laughlin, NV 89029For Sale
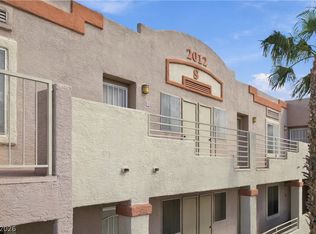 MLS ID #2832962, Jesse J. Ramos, Renaissance Realty Inc. LVR
