Skip main navigation
Closed
  • $245,000

    2184 Camel Mesa Dr, Laughlin, NV 89029

    2beds
    1,240sqft
    Townhouse
    Built in 1994
    1,742.4 Square Feet Lot
    $242,100 Zestimate®
    $198/sqft
    $1,212 Estimated rent

    Home value

    $242,100

    $220,000 - $266,000

    $1,212/mo

    Zestimate® history
    Loading
    Loading...

    Owner options

    List your home for rent

    $1,212/mo

    Rent Zestimate®

    Find your next renter with Zillow Rental Manager. Plus, with online applications, you can quickly screen prospective tenants – for free.

    Learn more

    $1,212/mo

    Rent Zestimate®

    Refinance and save

    $1,451/mo

    Est. payment

    Refinancing to a lower rate could help reduce your monthly payments and save thousands over the life of the loan.

    See today's rates

    $1,451/mo

    Est. payment

    Explore your selling options

    Work with a Zillow partner agent

    Leverage their expertise and Zillow's premium Showcase listings to get your home seen by more buyers.

    Get started

    List with your own agent

    Get your home in front of millions of buyers by listing it on Zillow.

    Learn how to do it

    Sell it yourself

    Take full control of how buyers see your home on Zillow by listing For Sale by Owner (FSBO).

    List your home

    What's special

    Modern finishesSpa-inspired en-suitePanoramic viewsNew cabinetrySpacious walk-in closetFully renovated interior upgradesLarge-format marble-look tile
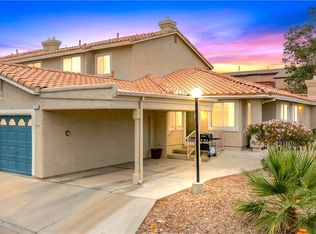
    Newly renovated, this exceptional end-unit townhome offers a rare blend of privacy, panoramic views, high-end upgrades, and a new HVAC system for efficiency and peace of mind. Situated in a corner of the gated community, it enjoys unmatched seclusion, with no neighboring units visible from any window. Bordered by HOA-maintained desert landscaping, the surroundings feel like an extension of your private yard. Elevated above town, the home showcases sweeping panoramic views of Arizona’s mountain landscape. Fully renovated interior upgrades feature new cabinetry, thick quartz countertops with a full-height matching backsplash, new appliances, new flooring throughout, and modern finishes not found at this price point. The spa-inspired en-suite features large-format marble-look tile, an upgraded rain shower with an elegant frameless glass enclosure, and a spacious walk-in closet. If you’re seeking privacy, scenery, and exceptional value, this is it!

    Zillow last checked:

    Listing updated:

    Listed by:

    Kevin Barbarita B.0021850 702-298-3805,

    Barbarita Realty Consultants

    Bought with:

    Lani J. Belcher, S.0076923

    eXp Realty

    Source: LVR,MLS#: 2757015MLS LogoOriginating MLS: Greater Las Vegas Association of Realtors Inc

    Facts & features

    Interior

    Bedrooms & bathrooms
    • Bedrooms: 2
    • Bathrooms: 2
    • 3/4 bathrooms: 2
    Primary bedroom
    • Description: Bedroom With Bath Downstairs,Custom Closet,Downstairs,Walk-In Closet(s)
    • Dimensions: 15x12
    Bedroom 2
    • Description: Closet,Downstairs,Undefined
    • Dimensions: 10x11
    Kitchen
    • Description: Breakfast Bar/Counter,Lighting Recessed,Luxury Vinyl Plank,Quartz Countertops,Stainless Steel Appliances
    • Dimensions: 8x12
    Heating
    • Central, Electric, Gas
    Cooling
    • Central Air, Electric
    Appliances
    • Included: Built-In Gas Oven, Dishwasher, Disposal, Gas Water Heater, Microwave, Refrigerator
    • Laundry: Gas Dryer Hookup, Laundry Closet, Main Level
    Features
    • Bedroom on Main Level, Primary Downstairs, Window Treatments
    • Flooring: Luxury Vinyl Plank, Porcelain Tile, Tile
    • Windows: Double Pane Windows, Window Treatments
    • Number of fireplaces: 1
    • Fireplace features: Family Room, Gas
    Interior area
    • Total structure area: 1,240
    • Total interior livable area: 1,240 sqft

    Property

    Parking
    • Total spaces: 2
    • Parking features: Detached Carport, Detached, Garage, Private, RV Potential, RV Access/Parking, Guest
    • Garage spaces: 1
    • Carport spaces: 1
    • Covered spaces: 2
    Features
    • Stories: 1
    • Exterior features: None
    • Pool features: Association, Community
    • Fencing: None
    Lot
    • Size: 1,742 sqft
    • Features: Desert Landscaping, Landscaped, < 1/4 Acre
    Details
    • Parcel number: 26421316030
    • Zoning description: Single Family
    • Horse amenities: None

    Construction

    Type & style
    • Home type: Townhouse
    • Architectural style: One Story
    • Property subtype: Townhouse
    Materials
    • Frame, Stucco
    • Roof: Tile
    Condition
    • Good Condition,Resale
    • Year built: 1994

    Utilities & green energy

    • Electric: Photovoltaics None
    • Sewer: Public Sewer
    • Water: Public
    • Utilities for property: Underground Utilities
    Green energy
    • Energy efficient items: Windows

    Community & neighborhood

    Security
    • Security features: Gated Community
    Community
    • Community features: Pool
    Location
    • Region: Laughlin
    • Subdivision: Colorado Bay Club 2-Phase 4

    HOA & financial

    HOA
    • Has HOA: Yes
    • HOA fee: $315 monthly
    • Amenities included: Gated, Pool, Pet Restrictions, Spa/Hot Tub
    • Services included: Association Management, Maintenance Grounds
    • Association name: Spinnaker Bay
    • Association phone: 702-298-5592

    Other

    Other facts
    • Listing agreement: Exclusive Right To Sell
    • Listing terms: Cash,Conventional,FHA,VA Loan

    Price history

    DateEventPrice
    3/9/2026Sold$245,000-2%$198/sqft
    Source: LVR #2757015 Report a problem
    2/24/2026Pending sale$249,900$202/sqft
    Source: LVR #2757015 Report a problem
    2/16/2026Listed for sale$249,900-5.7%$202/sqft
    Source: LVR #2757015 Report a problem
    2/16/2026Listing removed$264,900$214/sqft
    Source: LVR #2753219 Report a problem
    2/3/2026Listed for sale$264,900-1.9%$214/sqft
    Source: LVR #2753219 Report a problem
    2/2/2026Listing removed$269,900$218/sqft
    Source: LVR #2739856 Report a problem
    12/19/2025Listed for sale$269,900+73%$218/sqft
    Source: LVR #2739856 Report a problem
    10/3/2022Sold$156,000+28.9%$126/sqft
    Source: Public Record Report a problem
    12/7/1993Sold$121,000$98/sqft
    Source: Public Record Report a problem

    Public tax history

    YearProperty taxesTax assessment
    2026$1,426 +2.9%$56,482 -2.8%
    2025$1,386 +3%$58,134 -1.1%
    2024$1,345 -7.5%$58,761 +10.9%
    2023$1,454 -2.2%$52,999 +17.2%
    2022$1,488 +32.7%$45,221 -2%
    2021$1,121 -5.6%$46,136 +5.2%
    2020$1,188 -9.3%$43,864 +19.3%
    2019$1,311 +39.8%$36,766
    2018$938 $36,766 -7.5%
    2017$938 $39,753 +19.5%
    2016$938 +0.2%$33,259 +25.3%
    2015$936 +3%$26,543 -3.8%
    2014$909 $27,595
    2013-- $27,595 -19.2%
    2012-- $34,137 0%
    2011-- $34,138 -8.7%
    2010-- $37,378 -23.9%
    2009-- $49,127
    2008-- $49,127 -30.4%
    2007-- $70,566 +47%
    2006-- $47,993 +21.5%
    2005-- $39,498 +8.9%
    2004-- $36,257 +6.3%
    2003-- $34,097 -0.1%
    2002-- $34,140 +3.8%
    2001-- $32,880

    Find assessor info on the county website

    Neighborhood: 89029

    Nearby schools

    GreatSchools rating
    Schools provided by the listing agent
    • Elementary: Bennett, William G.,Bennett, William G.
    • Middle: Laughlin
    • High: Laughlin

    Source: LVR. This data may not be complete. We recommend contacting the local school district to confirm school assignments for this home.

    Get pre-qualified for a loan
    At Zillow Home Loans, we can pre-qualify you in as little as 5 minutes with no impact to your credit score.

    An equal housing lender. NMLS #10287.