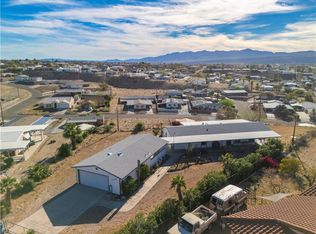
Welcome to 811 Safari Dr, Bullhead City, AZ a beautifully remodeled 3-bedroom, 1-bath home situated on a spacious .25-acre lot with exceptional indoor and outdoor living features. This charming property offers custom woodwork throughout, and a bright living room highlighted by elegant French doors and newer dual-pane windows. The remodeled kitchen features rich hickory cabinets, a bay window, gas stove, recessed lighting, under-cabinet lighting, single basin stainless steel sink wit workstation and waterproof vinyl laminate wood flooring extending through the kitchen and hallway. The dining area includes a cozy electric fireplace, creating a warm and inviting atmosphere. The bathroom offers dual sinks, a full bath, and updated laminate flooring. Enjoy outdoor living year-round with covered front porch seating, covered side and back patios, privacy fencing along the backyard and sides, and dual rolling front gates for easy access. Car enthusiasts, hobbyists, or RV owners will appreciate the impressive 35x16 garage/workshop in addition to a separate 2-car garage. The property also includes a travel trailer/casita with a pop-out and covered patio RV hook ups with 30-amp service, water and dump station perfect for guests, additional living space, or rental potential. With plenty of room for toys, vehicles, and entertaining, this versatile property combines comfort, functionality, and unique character in a desirable Bullhead City location. Located within walking distance to Rotary Park, this home offers both comfort and versatility in a great location.
Active
Price cut: $5K (7/14)
$260,000
811 Safari Drive, Bullhead City, AZ 86442
3beds
1,150sqft
Manufactured Home, Single Family Residence
Built in 1984
0.25 Acres Lot
$254,500 Zestimate®
$226/sqft
$-- HOA
What's special
Custom woodwork throughoutGas stoveRemodeled kitchenNewer dual-pane windowsCovered front porch seatingRecessed lightingElegant french doors
- 74 days |
- 154 |
- 15 |
Zillow last checked:
Listing updated:
Listed by:
Rachael Bega 928-444-2689,
Black Mountain Valley Realty,
Johnelle Billmire 928-399-9056,
Black Mountain Valley Realty
Source: Momentum MLS,MLS#: 037610 Originating MLS: Western AZ Regional Real Estate Data Exchange
Originating MLS: Western AZ Regional Real Estate Data ExchangeFacts & features
Interior
Bedrooms & bathrooms
- Bedrooms: 3
- Bathrooms: 1
- Full bathrooms: 1
Rooms
- Room types: Workshop
Heating
- Central, Electric
Cooling
- Central Air, Electric
Appliances
- Included: Dryer, Dishwasher, Disposal, Gas Dryer, Gas Oven, Gas Range, Microwave, Oven, Range, Refrigerator, Water Heater, Washer
- Laundry: Inside
Features
- Breakfast Bar, Ceiling Fan(s), Dining Area, Kitchen Island, Solid Surface Counters, Window Treatments, Workshop
- Flooring: Carpet, Laminate
- Windows: Window Coverings
- Has fireplace: No
- Fireplace features: Electric
Interior area
- Total structure area: 840
- Total interior livable area: 1,150 sqft
Video & virtual tour
Property
Parking
- Total spaces: 5
- Parking features: Detached, RV Access/Parking
- Garage spaces: 5
Features
- Entry location: 36" Door,Breakfast Bar,Ceiling Fan(s),Counters-Sol
- Patio & porch: Covered, Patio
- Exterior features: Landscaping, RV Parking/RV Hookup
- Pool features: None
- Fencing: Back Yard,Chain Link,Front Yard
- Has view: Yes
- View description: Mountain(s)
Lot
- Size: 0.25 Acres
- Dimensions: 120 x 90
- Features: Public Road, Street Level
Details
- Parcel number: 21807120A
- Zoning description: R1MH Res: Single Fam Mobile Home
Construction
Type & style
- Home type: MobileManufactured
- Property subtype: Manufactured Home, Single Family Residence
Materials
- Roof: Shingle
Condition
- New construction: No
- Year built: 1984
Utilities & green energy
- Electric: 110 Volts, 220 Volts
- Sewer: Public Sewer
- Water: Public
Community & HOA
Community
- Subdivision: Riviera Manor
HOA
- Has HOA: No
Location
- Region: Bullhead City
Financial & listing details
- Price per square foot: $226/sqft
- Tax assessed value: $97,986
- Annual tax amount: $563
- Date on market: 6/6/2026
- Cumulative days on market: 74 days
- Listing terms: Cash,Conventional
- Road surface type: Paved
- Body type: Single Wide
Estimated market value
$254,500
$242,000 - $267,000
$1,184/mo
Price history
| Date | Event | Price |
|---|---|---|
| 7/14/2026 | Price change | $260,000-1.9%$226/sqft |
Source:  Momentum MLS #037610 Report a problem Momentum MLS #037610 Report a problem | ||
| 6/30/2026 | Price change | $265,000-3.6%$230/sqft |
Source: Momentum MLS #037610 Report a problem | ||
| 6/7/2026 | Listed for sale | $275,000+56.3%$239/sqft |
Source: Momentum MLS #037610 Report a problem | ||
| 12/29/2023 | Sold | $176,000-5.6%$153/sqft |
Source: Momentum MLS #007580 Report a problem | ||
| 11/27/2023 | Pending sale | $186,500$162/sqft |
Source: Momentum MLS #007580 Report a problem | ||
| 11/17/2023 | Price change | $186,500-1.8%$162/sqft |
Source: Momentum MLS #007580 Report a problem | ||
| 11/2/2023 | Price change | $189,900-15.6%$165/sqft |
Source: Momentum MLS #007580 Report a problem | ||
| 10/27/2023 | Listed for sale | $225,000+181.3%$196/sqft |
Source: Momentum MLS #007580 Report a problem | ||
| 2/26/2018 | Sold | $80,000+100%$70/sqft |
Source: Public Record Report a problem | ||
| 11/8/2017 | Sold | $40,000$35/sqft |
Source: Public Record Report a problem | ||
Public tax history
| Year | Property taxes | Tax assessment |
|---|---|---|
| 2026 | $583 +3.3% | $9,799 +8% |
| 2025 | $564 +5.8% | $9,069 -8.7% |
| 2024 | $533 +4.1% | $9,928 +35.1% |
| 2023 | $512 -2% | $7,350 -21.9% |
| 2022 | $523 +2.9% | $9,406 +5.5% |
| 2021 | $508 -6.5% | $8,913 +31% |
| 2019 | $543 | $6,804 +37.5% |
| 2018 | $543 +420.8% | $4,950 -4.3% |
| 2017 | $104 +30.5% | $5,172 +13.9% |
| 2016 | $80 +7% | $4,541 +2.2% |
| 2015 | $75 | $4,442 +1.7% |
| 2014 | -- | $4,369 -0.6% |
| 2013 | -- | $4,396 -23.7% |
| 2012 | -- | $5,764 -8.4% |
| 2011 | -- | $6,295 -34% |
| 2010 | -- | $9,544 -8.5% |
| 2009 | -- | $10,434 +24.2% |
| 2008 | -- | $8,404 |
| 2007 | -- | -- |
| 2006 | -- | -- |
| 2005 | -- | -- |
| 2004 | -- | -- |
| 2003 | -- | -- |
| 2002 | -- | -- |
Find assessor info on the county website
Monthly payment
Climate risks
Neighborhood: 86442
Nearby schools
GreatSchools rating
- 5/10Coyote Canyon SchoolGrades: PK-8Distance: 0.8 mi
- 3/10Mohave High SchoolGrades: 9-12Distance: 1.4 mi
- 2/10Bullhead City Junior High SchoolGrades: 5-8Distance: 1 mi
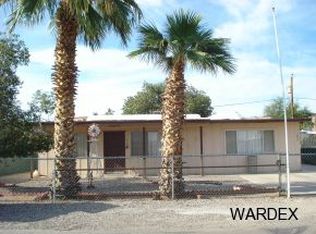
- $133,0002 bd2 ba988 sqft835 Safari Dr, Bullhead City, AZ 86442Off Market
- $95,0002 bd2 ba742 sqft820 Safari Dr, Bullhead City, AZ 86442Sold

- $95,0003 bd2 ba744 sqft810 Safari Dr, Bullhead City, AZ 86442Sold
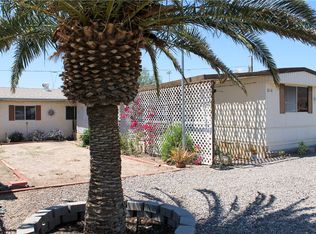
- $147,7003 bd2 ba1k sqft820 Swan Dr, Bullhead City, AZ 86442Off Market

- $128,3002 bd2 ba1.4k sqft805 Safari Dr, Bullhead City, AZ 86442Off Market
- $22,366-- bd-- ba780 sqft832 Safari Dr, Bullhead City, AZ 86442Off Market
- $129,7002 bd1 ba572 sqft843 Safari Dr, Bullhead City, AZ 86442Off Market
- $218,7003 bd2 ba1.2k sqft804 Safari Dr, Bullhead City, AZ 86442Off Market
A local agent can set up tours, give advice and negotiate with sellers.
A local lender can help you make sure your offer is ready when you are.
Similar homes
- $240,0002 bd2 ba1.2k sqft461 Santa Maria Road, Bullhead City, AZ 86442For Sale
 MLS ID #041111, Richard Irminger, BH Keller Williams Arizona Living Realty. Momentum MLS
 - $285,0004 bd3 ba1.5k sqft1671 Lynn Drive, Bullhead City, AZ 86442For Sale
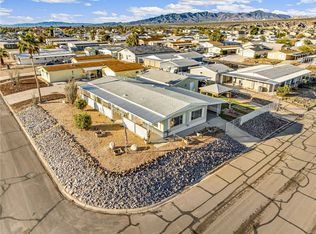 MLS ID #036509, Nichole Klier, BH Keller Williams Arizona Living Realty. Momentum MLS
 - $279,0003 bd3 ba1.3k sqft2260 Lakeside Drive, Bullhead City, AZ 86442For Sale
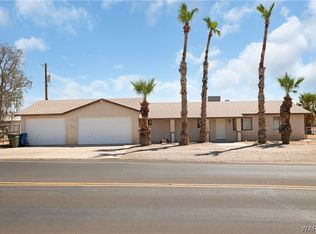 MLS ID #037502, James Hamilton, Premier Executives Real Estate. Momentum MLS
 - $309,9993 bd4 ba1.1k sqft1227 Escalera Place, Bullhead City, AZ 86442For Sale
 MLS ID #037239, Robert Varner, Realty ONE Group Mountain Desert. Momentum MLS
 - $229,9003 bd2 ba1.5k sqft840 Roadrunner Drive, Bullhead City, AZ 86442For SaleMLS ID #040387, Allison Paoli, Coldwell Banker Realty. Momentum MLS
- $239,9002 bd2 ba1.3k sqft1762 River Gardens Drive, Bullhead City, AZ 86442For SaleMLS ID #040156, Susan King, Key Time Realty. Momentum MLS
- $214,9002 bd2 ba1.3k sqft755 Palo Verde Drive, Bullhead City, AZ 86442For SaleMLS ID #039307, Karen Summitt, Summitts River Realty. Momentum MLS
- $230,0002 bd3 ba1.3k sqft2065 Trinidad Drive, Bullhead City, AZ 86442For SaleMLS ID #037005, Jessica Topol, Sondgeroth Real Estate Group, LLC. Momentum MLS
- $219,0002 bd2 ba1k sqft858 Stahlman Drive, Bullhead City, AZ 86442For SaleMLS ID #040269, Hannah Walla, eXp Realty, LLC. Momentum MLS
- $264,9993 bd2 ba1.1k sqft3740 June Street, Bullhead City, AZ 86442For SaleMLS ID #038208, Richard Irminger, BH Keller Williams Arizona Living Realty. Momentum MLS
- $237,9003 bd2 ba1.2k sqft1827 Long Avenue, Bullhead City, AZ 86442For SaleMLS ID #038975, Sarah Juarez, Black Mountain Valley Realty. Momentum MLS
- $204,9002 bd2 ba1.4k sqft1611 Yale Drive, Bullhead City, AZ 86442For SaleMLS ID #039942, Sara Entner, Black Mountain Valley Realty. Momentum MLS
- $149,0002 bd2 ba931 sqft408 Malibu Drive, Bullhead City, AZ 86442For SaleMLS ID #041275, Britanie Criscione, Coldwell Banker Realty. Momentum MLS
- $299,9003 bd2 ba1.6k sqft1807 Escalera Circle, Bullhead City, AZ 86442For SaleMLS ID #039547, Josh Vissers, Premier Executives Real Estate. Momentum MLS
- $220,0002 bd2 ba1.4k sqft1368 Lincoln Lane, Bullhead City, AZ 86442For SaleMLS ID #039414, Christie Nelson, Home Source. Momentum MLS
- $239,9003 bd2 ba1.2k sqft3720 Normando Drive, Bullhead City, AZ 86442For SaleMLS ID #040040, Susan King, Key Time Realty. Momentum MLS
- $240,0002 bd2 ba1.4k sqft2273 San Lin Con Lane, Bullhead City, AZ 86442For SaleMLS ID #041202, Tonya Monroe, BH Keller Williams Arizona Living Realty. Momentum MLS
- $146,9002 bd2 ba908 sqft1865 Granada Drive, Bullhead City, AZ 86442For SaleMLS ID #040871, Sarah Juarez, Black Mountain Valley Realty. Momentum MLS
- $315,0003 bd2 ba1.7k sqft2733 Avenida Colibri, Bullhead City, AZ 86442For SaleMLS ID #039822, Alison Laurenza, Black Mountain Valley Realty. Momentum MLS
- $289,0003 bd2 ba1.4k sqft2843 Country Club Drive, Bullhead City, AZ 86442For SaleMLS ID #040303, Stefanie Oldham, US SOUTHWEST®. Momentum MLS
