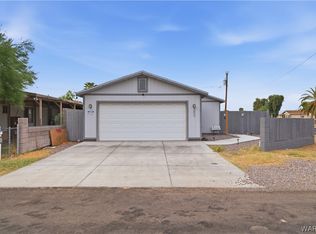
Very nice new 3 bedroom home only 18 months old. Open living and kitchen area at the front of the house with dark wood laminate flooring and electric stainless steel kitchen appliances. Rear Master bedroom has adjoining bathroom with step in shower. 2nd bathroom in hallway is a full bathroom with tub and shower. Indoor laundry room, closet and garage access. Backyard is completely walled with beautiful views of the downtown Laughlin, NV area across the Colorado River especially with all of the night lighting. Wooden backyard pergola provides shade and cover in the rear patio. Tile roof, single car garage and front automatic landscaping. Enjoy life in this new and attractive neighborhood upon a impressive hill overlooking the Colorado River valley conveniently located off of Highway 95 in downtown Bullhead City. Available furnished per negotiation. River house ready to go.
Active
Price cut: $3K (8/6)
$293,000
2431 Tapatio Drive, Bullhead City, AZ 86442
3beds
1,181sqft
Single Family Residence
Built in 2024
4,356 Square Feet Lot
$289,600 Zestimate®
$248/sqft
$50/mo HOA
What's special
Single car garageFront automatic landscapingCloset and garage accessTile roofStep in showerIndoor laundry roomDark wood laminate flooring
- 210 days |
- 303 |
- 13 |
Zillow last checked:
Listing updated:
Listed by:
David Greenlee 907-322-5560,
Century 21 Americana
Source: Momentum MLS,MLS#: 035674 Originating MLS: Western AZ Regional Real Estate Data Exchange
Originating MLS: Western AZ Regional Real Estate Data ExchangeFacts & features
Interior
Bedrooms & bathrooms
- Bedrooms: 3
- Bathrooms: 2
- Full bathrooms: 1
- 3/4 bathrooms: 1
Heating
- Heat Pump
Cooling
- Heat Pump
Appliances
- Included: Dryer, Dishwasher, Electric Oven, Electric Range, Microwave, Refrigerator, Water Heater, Washer
- Laundry: Electric Dryer Hookup, Inside
Features
- Breakfast Bar, Ceiling Fan(s), Granite Counters, Great Room, Primary Suite, Open Floorplan, Pantry, Shower Only, Separate Shower, Window Treatments, Programmable Thermostat
- Flooring: Carpet, Laminate
- Windows: Low-Emissivity Windows, Window Coverings
Interior area
- Total structure area: 1,395
- Total interior livable area: 1,181 sqft
Video & virtual tour
Property
Parking
- Total spaces: 1
- Parking features: Attached, Finished Garage, Garage Door Opener
- Attached garage spaces: 1
Accessibility
- Accessibility features: Low Threshold Shower
Features
- Levels: One
- Stories: 1
- Entry location: Breakfast Bar,Ceiling Fan(s),Counters-Granite/Ston
- Exterior features: Sprinkler/Irrigation, Landscaping
- Pool features: None
- Fencing: Block,Back Yard
- Has view: Yes
- View description: Casino, Mountain(s), Panoramic
Lot
- Size: 4,356 Square Feet
- Dimensions: 45 ft. x 95 ft.
- Features: Street Level
Details
- Parcel number: 21473083
- Zoning description: R1 Single-Family Residential
Construction
Type & style
- Home type: SingleFamily
- Architectural style: One Story
- Property subtype: Single Family Residence
Materials
- Stucco, Wood Frame
- Roof: Tile
Condition
- New construction: No
- Year built: 2024
Utilities & green energy
- Electric: 110 Volts, 220 Volts
- Sewer: Public Sewer
- Water: Public
- Utilities for property: Underground Utilities
Green energy
- Energy efficient items: Windows
- Water conservation: Low-Flow Fixtures, Water-Smart Landscaping
Community & HOA
Community
- Features: Curbs, Gutter(s)
- Subdivision: Rancho Colorado
HOA
- Has HOA: Yes
- HOA fee: $150 quarterly
- HOA name: Buck Reynolds
Location
- Region: Bullhead City
Financial & listing details
- Price per square foot: $248/sqft
- Tax assessed value: $174,204
- Annual tax amount: $48
- Date on market: 1/23/2026
- Cumulative days on market: 210 days
- Listing terms: Cash,Conventional,1031 Exchange,FHA,VA Loan
- Road surface type: Paved
Estimated market value
$289,600
$275,000 - $304,000
$1,541/mo
Price history
| Date | Event | Price |
|---|---|---|
| 8/6/2026 | Price change | $293,000-1%$248/sqft |
Source:  Momentum MLS #035674 Report a problem Momentum MLS #035674 Report a problem | ||
| 6/19/2026 | Price change | $296,000-1%$251/sqft |
Source: Momentum MLS #035674 Report a problem | ||
| 1/23/2026 | Listed for sale | $299,000+15.9%$253/sqft |
Source: Momentum MLS #035674 Report a problem | ||
| 8/23/2024 | Sold | $257,990$218/sqft |
Source: Momentum MLS #014850 Report a problem | ||
| 6/24/2024 | Pending sale | $257,990$218/sqft |
Source: Momentum MLS #014850 Report a problem | ||
| 6/5/2024 | Price change | $257,990+0.4%$218/sqft |
Source: Momentum MLS #014850 Report a problem | ||
| 5/24/2024 | Listed for sale | $256,990$218/sqft |
Source: Momentum MLS #014850 Report a problem | ||
Public tax history
| Year | Property taxes | Tax assessment |
|---|---|---|
| 2026 | $50 +3.1% | $17,421 +2306.2% |
| 2025 | $48 +5% | $724 |
| 2024 | $46 +3.8% | $724 +19.9% |
| 2023 | $44 -0.8% | $604 |
| 2022 | $45 +2.8% | $604 |
| 2021 | $44 +422.1% | $604 +705.3% |
| 2019 | $8 | $75 |
| 2018 | $8 +2.5% | $75 +5.6% |
| 2017 | $8 +10.3% | $71 |
| 2016 | $7 +0.3% | $71 -6.6% |
| 2015 | $7 | $76 |
| 2014 | -- | $76 +10.1% |
| 2008 | -- | $69 |
| 2007 | -- | -- |
Find assessor info on the county website
Monthly payment
Est. payment
Payment breakdown
Explore the cost of this home by adjusting the details. Changes won't be saved.Climate risks
Neighborhood: 86442
Getting around
1 / 100
Car-DependentNearby schools
GreatSchools rating
- 5/10Sunrise Elementary SchoolGrades: PK-5Distance: 2.8 mi
- 2/10Fox Creek Jr High SchoolGrades: 5-8Distance: 3.4 mi
- 3/10Mohave High SchoolGrades: 9-12Distance: 2.2 mi
- $277,9903 bd2 ba1.5k sqft2435 Tapatio Dr, Bullhead City, AZ 86442Sold
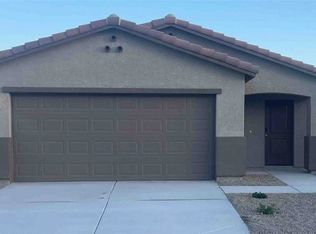
- $267,000-- bd-- ba1.3k sqft2427 Tapatio Dr, Bullhead City, AZ 86442Sold
- $267,9903 bd2 ba1.3k sqft2439 Tapatio Dr, Bullhead City, AZ 86442Sold
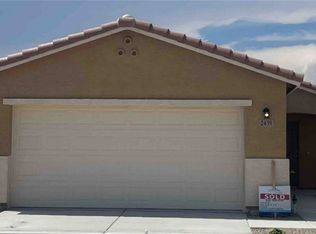
- $265,000-- bd-- ba1.5k sqft2423 Tapatio Dr, Bullhead City, AZ 86442Sold
- $289,0003 bd2 ba1.6k sqft2408 Pesuna Dr, Bullhead City, AZ 86442Sold
- $254,9903 bd2 ba1.2k sqft2412 Pesuna Dr, Bullhead City, AZ 86442Sold
- $257,9903 bd2 ba1.1k sqft2443 Tapatio Dr, Bullhead City, AZ 86442Sold
- $269,1233 bd2 ba1.6k sqft2404 Pesuna Dr, Bullhead City, AZ 86442Sold
A local agent can set up tours, give advice and negotiate with sellers.
A local lender can help you make sure your offer is ready when you are.
Similar homes
- $299,0003 bd2 ba1.4k sqft2827 Country Club Drive, Bullhead City, AZ 86442For Sale
 MLS ID #041428, Pamela Bilhartz, Next Wave Real Estate Investments Llc. Momentum MLS
 - $349,0003 bd2 ba1.4k sqft2706 Paloma Senda, Bullhead City, AZ 86442For Sale
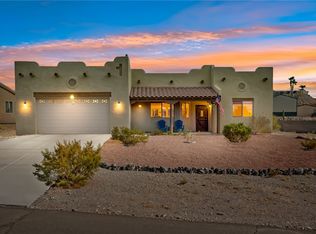 MLS ID #041234, Mari Lynn Hamiel, Best Results Realty AZ. Momentum MLS
 - $314,9003 bd2 ba1.6k sqft2198 Hijolly Drive, Bullhead City, AZ 86442For Sale
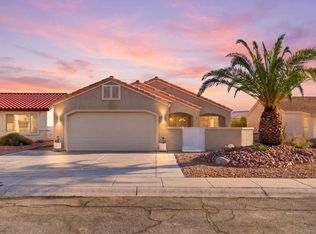 MLS ID #041383, Michele Dowty, Country Ranch Realty. Momentum MLS
 - $289,9003 bd2 ba1.3k sqft253 Willowood Lane, Bullhead City, AZ 86442For Sale
 MLS ID #040802, Francisco Navarro, Premier Executives Real Estate. Momentum MLS
 - $274,9903 bd2 ba1.4k sqft2290 Sarah Place, Bullhead City, AZ 86442New ConstructionMomentum MLS
- $299,9003 bd2 ba1.3k sqft2405 Sandpiper Dr, Bullhead City, AZ 86442For Sale
 MLS ID #1041553, Jennifer Mamian, Keller Williams Arizona Living Realty. Lake Havasu AOR
 - $279,9903 bd2 ba1.4k sqft2282 Sarah Place, Bullhead City, AZ 86442New ConstructionMomentum MLS
- $275,0003 bd2 ba1.3k sqft2424 Granite Circle, Bullhead City, AZ 86442For SaleMLS ID #039029, Valerie Gilbert, eXp Realty. Momentum MLS
- $269,9903 bd2 ba1.4k sqft2286 Sarah Place, Bullhead City, AZ 86442New ConstructionMomentum MLS
- $254,9003 bd2 ba1.2k sqft2405 Village Drive, Bullhead City, AZ 86442For SaleMLS ID #041044, Amy Pierce, BH Keller Williams Arizona Living Realty. Momentum MLS
- $305,0002 bd2 ba1.3k sqft2372 Northstar Road, Bullhead City, AZ 86442For SaleMLS ID #036264, Heather Rickets, Colorado River Top Producers Realty, LLC. Momentum MLS
- $315,0003 bd2 ba1.7k sqft2733 Avenida Colibri, Bullhead City, AZ 86442For SaleMLS ID #039822, Alison Laurenza, Black Mountain Valley Realty. Momentum MLS
- $259,0003 bd2 ba1.3k sqft1131 Pear Tree Lane, Bullhead City, AZ 86442For SaleMLS ID #041150, Justin Goette, eXp Realty. Momentum MLS
- $302,0003 bd2 ba1.1k sqft304 Marina Boulevard, Bullhead City, AZ 86442For SaleMLS ID #040081, Melissa Figueroa, Realty One Group Mountain Desert. Momentum MLS
- $319,9993 bd2 ba1.5k sqft1048 Ramar Road, Bullhead City, AZ 86442For SaleMLS ID #038100, Brittney Phillips, Country Ranch Realty. Momentum MLS
- $285,0003 bd2 ba1.2k sqft1869 Avalon Drive, Bullhead City, AZ 86442New ConstructionMLS ID #034752, Sara Entner, Black Mountain Valley Realty. Momentum MLS
- $275,0004 bd2 ba1.7k sqft2677 Country Club Drive, Bullhead City, AZ 86442For SaleMLS ID #036622, Chanel Turner, Turner Hill Properties. Momentum MLS
- $265,0003 bd2 ba1.3k sqft2430 River Valley Circle, Bullhead City, AZ 86442For SaleMLS ID #039118, Che Swagger, US SOUTHWEST®. Momentum MLS
- $289,9002 bd1 ba1k sqft1596 Kyle Avenue, Bullhead City, AZ 86442For SaleMLS ID #037522, Brandi Adams, Realty One Group Mountain Desert. Momentum MLS
- $334,9002 bd2 ba1.6k sqft2394 Columbus Drive, Bullhead City, AZ 86442For SaleMLS ID #039351, Crystal Fletcher, US SOUTHWEST®. Momentum MLS
