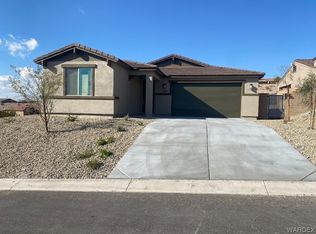
Looking for that exceptional NEW BUILD with 50' RV GARAGE & PANORAMIC VIEWS? Take a drive through the gated community of the Laughlin Ranch Golf Club & feast your eyes on this beautiful 2137 sf 3 bed, 3 bath home that is going to leave you speechless. Located on a massive .32-acre elevated corner lot, this home offers you everything & more than you could have imagined. This lovely home offers exceptional curb appeal with its lush desert landscape, stacked stone facade, covered front porch, & plenty of paved parking including a 62' long drive to the RV garage. Step through the extra wide, 42" leaded glass front door & enjoy elegant features throughout, including large tile floors in every room. The entry leads you into the home's open concept living & dining spaces. The living room offers plenty of space, while featuring a substantial sized slider to the home's main covered backyard patio area. The adjoining kitchen offers elegant features including shaker soft closing cabinets, quartz counters, sizable breakfast bar island, gas range, stainless appliances, tiled splash, & large walk-in pantry. The dining area offers plenty of windows to enjoy those gorgeous views & natural light. Take the main hallway to the rear of the home which brings you to the primary suite. Tucked away for added privacy, the primary offers a private slider to its own covered backyard patio, while the primary bath is tasteful with its dual sink quartz counter vanity, tiled walk-in shower, & walk in closet with built ins. The 2 guest bedrooms are spacious in size, while the guest bathroom offers a tiled tub/shower combo & quartz vanity. A spacious in-house laundry room with folding area & storage space, a powder style 1/2 bath, 4" base throughout, & 2 house AC units are a few of the exceptional features on the interior of this home. Need room for the toys? This home features a 50' deep passthrough garage with 14' tall door & full RV hookups. There is also a separate 27' deep 2 car garage with 9' tall door. These garages are insulated & the RV garage has 30-amp service to install mini split ac units. The backyard of this home is private, pool sized & offers million-dollar views of the river & sunsets from every angle. No other homes can be built behind or beside this beautiful home, so this is a 1 of a kind property that is very private.
Closed
Zillow last checked:
Listing updated:
Bought with:
Linda Giffone, SA695440000
US SOUTHWEST®
Source: Momentum MLS,MLS#: 033160 Originating MLS: Western AZ Regional Real Estate Data Exchange
Originating MLS: Western AZ Regional Real Estate Data ExchangePrice history
| Date | Event | Price |
|---|---|---|
| 3/19/2026 | Sold | $685,000-2.1%$321/sqft |
Source:  Momentum MLS #033160 Report a problem Momentum MLS #033160 Report a problem | ||
| 2/27/2026 | Contingent | $699,900$328/sqft |
Source: Momentum MLS #033160 Report a problem | ||
| 1/6/2026 | Price change | $699,900-3.5%$328/sqft |
Source: Momentum MLS #033160 Report a problem | ||
| 12/6/2025 | Listed for sale | $725,000$339/sqft |
Source: Momentum MLS #033160 Report a problem | ||
| 11/28/2025 | Pending sale | $725,000$339/sqft |
Source: Momentum MLS #033160 Report a problem | ||
| 10/9/2025 | Listed for sale | $725,000+752.9%$339/sqft |
Source: Momentum MLS #033160 Report a problem | ||
| 4/24/2025 | Sold | $85,000-26%$40/sqft |
Source: Public Record Report a problem | ||
| 7/3/2023 | Listing removed | -- |
Source: Momentum MLS #994256 Report a problem | ||
| 7/6/2022 | Listed for sale | $114,900+174.2%$54/sqft |
Source: Momentum MLS #994256 Report a problem | ||
| 7/24/2019 | Sold | $41,900$20/sqft |
Source: Momentum MLS #951926 Report a problem | ||
| 9/1/2018 | Pending sale | $41,900$20/sqft |
Source: Re/Max Ranch to River Realty #951926 Report a problem | ||
| 9/1/2018 | Listed for sale | $41,900$20/sqft |
Source: Re/Max Ranch to River Realty #951926 Report a problem | ||
Nearby homes
- $359,9002 bd2 ba1.6k sqft3189 Secret Pass Canyon Dr, Bullhead City, AZ 86429Sold
- $478,800-- bd-- ba1.6k sqft3184 Secret Pass Canyon Dr, Bullhead City, AZ 86429Off Market
- $54,00010,084 sqft3177 Secret Pass Canyon Dr, Bullhead City, AZ 86429Sold

- $55,548-- bd-- ba-- sqft3180 Secret Pass Canyon Dr, Bullhead City, AZ 86429Off Market


Get pre-qualified for a loan
At Zillow Home Loans, we can pre-qualify you in as little as 5 minutes with no impact to your credit score.An equal housing lender. NMLS #10287.
Sell for more on Zillow
Get a Zillow Showcase℠ listing at no additional cost and you could sell for .
$684,000
2% more
+$13,680
With Zillow Showcase(estimated)
$697,680
