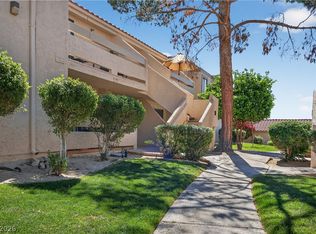
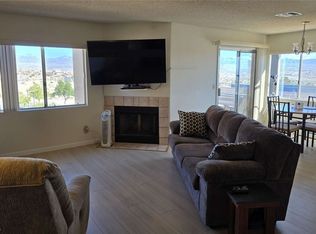
Upstairs unit offering an open living space, two main-level bedrooms, and a versatile loft perfect for a 3rd bedroom, home office, or game room. Featuring multiple pools, spas, RV parking, and deep oversized garages surrounded by mature trees and lush landscaping, this well-kept Laughlin community offers effortless resort-style living close to the river.
Active
$189,000
3760 Desert Marina Dr APT 70, Laughlin, NV 89029
2beds
1,205sqft
Condominium
Built in 1984
-- sqft lot
$184,500 Zestimate®
$157/sqft
$458/mo HOA
What's special
Multiple poolsRv parkingDeep oversized garagesSurrounded by mature treesLush landscapingTwo main-level bedroomsOpen living space
- 4 days
- 120
- 3
Likely to sell faster than
Zillow last checked:
Listing updated:
Listed by:
Kent J. Divich S.0180200 702-400-4280,
Renaissance Realty Inc
Source: LVR,MLS#: 2834263 Originating MLS: Greater Las Vegas Association of Realtors Inc
Facts & features
Interior
Bedrooms & bathrooms
- Bedrooms: 2
- Bathrooms: 2
- Full bathrooms: 2
Primary bedroom
- Description: Closet
- Dimensions: 11x11
Bedroom 2
- Description: Closet
- Dimensions: 11x11
Kitchen
- Description: Breakfast Bar/Counter
Heating
- Central, Electric
Cooling
- Central Air, Electric
Appliances
- Included: Dryer, Dishwasher, Electric Range, Disposal, Microwave, Refrigerator, Washer
- Laundry: Electric Dryer Hookup, Laundry Closet
Features
- Bathroom on Main Level, Bedroom on Main Level, Ceiling Fan(s), Primary Downstairs
- Flooring: Carpet, Tile
- Has fireplace: No
Interior area
- Total structure area: 1,205
- Total interior livable area: 1,205 sqft
Video & virtual tour
Property
Parking
- Total spaces: 1
- Parking features: Detached, Garage, Open, Private, RV Access/Parking
- Garage spaces: 1
- Has uncovered spaces: Yes
Features
- Stories: 2
- Patio & porch: Balcony
- Exterior features: Balcony
- Pool features: Community
- Fencing: None
Lot
- Size: 6,063 Square Feet
- Features: Desert Landscaping, Landscaped, < 1/4 Acre
Details
- Parcel number: 26428410070
- Zoning description: Single Family
- Horse amenities: None
Construction
Type & style
- Home type: Condo
- Architectural style: Two Story
- Property subtype: Condominium
- Attached to another structure: Yes
Materials
- Roof: Tile
Condition
- Resale
- Year built: 1984
Utilities & green energy
- Electric: Photovoltaics None
- Sewer: Public Sewer
- Water: Public
- Utilities for property: Electricity Available
Community & HOA
Community
- Features: Pool
- Security: Gated Community
- Subdivision: Laughlin Bay Village
HOA
- Has HOA: Yes
- Amenities included: Barbecue, Pool, Spa/Hot Tub
- Services included: Sewer, Water
- HOA fee: $458 monthly
- HOA name: Laughlin Bay Village
- HOA phone: 702-298-5592
Location
- Region: Laughlin
Financial & listing details
- Price per square foot: $157/sqft
- Tax assessed value: $86,831
- Annual tax amount: $845
- Date on market: 11/15/2026
- Listing agreement: Exclusive Right To Sell
- Listing terms: Cash,Conventional,FHA
- Electric utility on property: Yes
Estimated market value
$184,500
$175,000 - $194,000
$1,241/mo
Price history
| Date | Event | Price |
|---|---|---|
| 11/15/2026 | Listed for sale | $189,000$157/sqft |
Source:  LVR #2834263 Report a problem | ||
Public tax history
| Year | Property taxes | Tax assessment |
|---|---|---|
| 2026 | $846 +2.9% | $30,391 -3.3% |
| 2025 | $823 +3% | $31,423 -15.5% |
| 2024 | $799 +3% | $37,200 +11.7% |
| 2023 | $776 +3% | $33,315 +11.3% |
| 2022 | $753 +3.3% | $29,935 +4.4% |
| 2021 | $729 +1.3% | $28,662 +4.6% |
| 2020 | $720 +4.8% | $27,395 +9.9% |
| 2019 | $687 +6.9% | $24,927 |
| 2018 | $643 | $24,927 +2.9% |
| 2017 | $643 | $24,227 +5.5% |
| 2016 | $643 +3.2% | $22,973 +5.5% |
| 2015 | $623 | $21,772 +14.5% |
| 2014 | $623 | $19,008 |
| 2013 | -- | $19,008 +8.4% |
| 2012 | -- | $17,534 -36.7% |
| 2011 | -- | $27,693 +9.2% |
| 2010 | -- | $25,353 -45.4% |
| 2009 | -- | $46,432 |
| 2008 | -- | $46,432 +9.5% |
| 2007 | -- | $42,418 +36.5% |
| 2006 | -- | $31,081 +20% |
| 2005 | -- | $25,907 +12% |
| 2004 | -- | $23,128 +5.2% |
| 2003 | -- | $21,984 -1.5% |
| 2002 | -- | $22,320 +3.5% |
| 2001 | -- | $21,570 |
Find assessor info on the county website
Monthly payment
Est. payment
Payment breakdown
Explore the cost of this home by adjusting the details. Changes won't be saved.Climate risks
Neighborhood: 89029
Nearby schools
Schools provided by the listing agent
- Elementary: Bennett, William G.,Bennett, William G.
- Middle: Laughlin
- High: Laughlin
Source: LVR. This data may not be complete. We recommend contacting the local school district to confirm school assignments for this home.
- $135,0001 bd1 ba724 sqft3760 Desert Marina Dr APT 67, Laughlin, NV 89029Sold

- $116,5002 bd1 ba810 sqft3760 Desert Marina Dr APT 61, Laughlin, NV 89029Off Market
- $114,3002 bd1 ba810 sqft3760 Desert Marina Dr APT 62, Laughlin, NV 89029Off Market
- $117,5002 bd1 ba810 sqft3760 Desert Marina Dr APT 63, Laughlin, NV 89029Off Market

Similar homes
- $189,0002 bd2 ba1.2k sqft3820 Desert Marina Dr APT 192, Laughlin, NV 89029For Sale
 MLS ID #2765626, Kent J. Divich, Renaissance Realty Inc. LVR
- $189,0002 bd2 ba1.1k sqft2191 Bay Club Dr APT 201, Laughlin, NV 89029For Sale
 MLS ID #2826718, Jared A. English, Congress Realty. LVR
- $129,9002 bd1 ba911 sqft3720 Desert Marina Dr APT 32, Laughlin, NV 89029For Sale
 MLS ID #2832395, Cheryl Swagger, Vice Realty. LVR
- $185,0002 bd2 ba1.1k sqft2191 Bay Club Dr APT 204, Laughlin, NV 89029For Sale
 MLS ID #2808537, Cynthia L. McCall, RE/Max Five Star Realty. LVR
