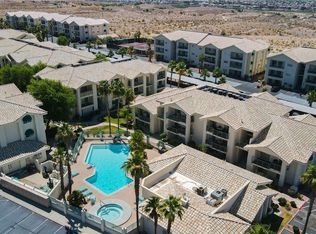
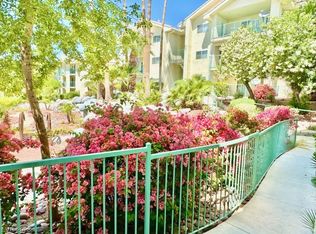
Welcome to this beautifully maintained 2 bedroom 1 bath single level, ground floor unit located in a secure, gated community just minutes from the scenic Big Bend Recreation Area in Laughlin! Enjoy the convenience of no stairs and easy access throughout the property. This desirable community offers fantastic amenities, including a resort style pool and spa, pickleball courts, a clubhouse with fitness and recreation rooms, BBQ and picnic areas, lushly landscaped grounds, and even RV/boat parking perfect for outdoor enthusiasts.
Active
$170,000
3550 Bay Sands Dr APT 1084, Laughlin, NV 89029
2beds
999sqft
Condominium
Built in 2011
-- sqft lot
$162,900 Zestimate®
$170/sqft
$312/mo HOA
What's special
Bbq and picnic areasPickleball courtsLushly landscaped grounds
- 88 days
- 41
- 1
Zillow last checked:
Listing updated:
Listed by:
Kent J. Divich S.0180200 702-400-4280,
Renaissance Realty Inc
Source: LVR,MLS#: 2790428 Originating MLS: Greater Las Vegas Association of Realtors Inc
Originating MLS: Greater Las Vegas Association of Realtors IncFacts & features
Interior
Bedrooms & bathrooms
- Bedrooms: 2
- Bathrooms: 1
- Full bathrooms: 1
Primary bedroom
- Description: Balcony,Ceiling Light,Closet,Walk-In Closet(s)
- Dimensions: 14x12
Bedroom 2
- Description: Ceiling Light,Closet
- Dimensions: 11x11
Kitchen
- Description: Granite Countertops,Pantry,Tile Flooring
- Dimensions: 8x8
Heating
- Central, Electric
Cooling
- Central Air, Electric
Appliances
- Included: Dryer, Electric Range, Disposal, Microwave, Refrigerator, Washer
- Laundry: Electric Dryer Hookup, Laundry Closet
Features
- Bedroom on Main Level, Primary Downstairs, Window Treatments, Programmable Thermostat
- Flooring: Carpet, Tile
- Windows: Blinds
- Has fireplace: No
Interior area
- Total structure area: 999
- Total interior livable area: 999 sqft
Video & virtual tour
Property
Parking
- Total spaces: 1
- Parking features: Assigned, Covered, Detached Carport, RV Paved, Guest
- Carport spaces: 1
Features
- Stories: 3
- Patio & porch: Covered, Patio
- Exterior features: Patio, Awning(s)
- Pool features: Association, Community
- Fencing: None
Lot
- Size: 999 Square Feet
- Features: Desert Landscaping, Landscaped, None
Details
- Parcel number: 26428611027
- Zoning description: Multi-Family
- Horse amenities: None
Construction
Type & style
- Home type: Condo
- Architectural style: Three Story
- Property subtype: Condominium
- Attached to another structure: Yes
Materials
- Roof: Tile
Condition
- Resale
- Year built: 2011
Utilities & green energy
- Electric: Photovoltaics None
- Sewer: Public Sewer
- Water: Public
- Utilities for property: Electricity Available
Community & HOA
Community
- Features: Pool
- Security: Gated Community
- Subdivision: Desert Sands Phase 2
HOA
- Has HOA: Yes
- Amenities included: Clubhouse, Fitness Center, Gated, Pickleball, Pool, RV Parking, Spa/Hot Tub
- Services included: Maintenance Grounds, Recreation Facilities, Trash, Water
- HOA fee: $312 monthly
- HOA name: South Bay
- HOA phone: 702-298-5592
Location
- Region: Laughlin
Financial & listing details
- Price per square foot: $170/sqft
- Tax assessed value: $132,377
- Annual tax amount: $1,114
- Date on market: 6/10/2026
- Listing agreement: Exclusive Right To Sell
- Listing terms: Cash,Conventional
- Ownership: Condominium
- Electric utility on property: Yes
Estimated market value
$162,900
$155,000 - $171,000
$1,236/mo
Price history
| Date | Event | Price |
|---|---|---|
| 6/10/2026 | Listed for sale | $170,000$170/sqft |
Source:  LVR #2790428 Report a problem LVR #2790428 Report a problem | ||
| 6/1/2026 | Listing removed | $170,000$170/sqft |
Source: LVR #2738125 Report a problem | ||
| 11/29/2025 | Listed for sale | $170,000$170/sqft |
Source: LVR #2738125 Report a problem | ||
| 11/1/2025 | Listing removed | $170,000$170/sqft |
Source: LVR #2696745 Report a problem | ||
| 7/31/2025 | Listed for sale | $170,000-5.5%$170/sqft |
Source: LVR #2696745 Report a problem | ||
| 6/5/2025 | Listing removed | $179,900$180/sqft |
Source: LVR #2636725 Report a problem | ||
| 12/4/2024 | Listed for sale | $179,900+95.5%$180/sqft |
Source: LVR #2636725 Report a problem | ||
| 8/8/2018 | Sold | $92,000-7.9%$92/sqft |
Source:  Momentum MLS #919954 Report a problem Momentum MLS #919954 Report a problem | ||
| 7/3/2018 | Pending sale | $99,900$100/sqft |
Source: River City Realty #919954 Report a problem | ||
| 10/7/2016 | Price change | $99,900-5.7%$100/sqft |
Source: River City Realty #919954 Report a problem | ||
| 9/19/2016 | Listed for sale | $105,900$106/sqft |
Source: Realty Executives of SNV #1607737 Report a problem | ||
| 8/20/2016 | Listing removed | $105,900$106/sqft |
Source: Realty Executives of SNV #1607737 Report a problem | ||
| 2/13/2016 | Listed for sale | $105,900-2.7%$106/sqft |
Source: Realty Executives of Nevada #1607737 Report a problem | ||
| 1/13/2016 | Sold | $108,800$109/sqft |
Source: Public Record Report a problem | ||
| 12/10/2014 | Price change | $108,800-3.6%$109/sqft |
Source: RealtyExecutives of Nevada #1357048 Report a problem | ||
| 10/11/2014 | Price change | $112,900+7.5%$113/sqft |
Source: RealtyExecutives of Nevada #1357048 Report a problem | ||
| 8/8/2014 | Price change | $105,000-1.8%$105/sqft |
Source: RealtyExecutives of Nevada #1357048 Report a problem | ||
| 4/30/2014 | Listed for sale | $106,900$107/sqft |
Source: Realty Executives of Nevada #GLVARNV_1357048 Report a problem | ||
| 2/15/2014 | Listing removed | $106,900$107/sqft |
Source: Realty Executives of Nevada #GLVARNV_1357048 Report a problem | ||
| 12/3/2013 | Listed for sale | $106,900$107/sqft |
Source: Realty Executives of Nevada #GLVARNV_1357048 Report a problem | ||
| 10/26/2013 | Listing removed | $106,900$107/sqft |
Source: Mitchell and Rubeis #1357048 Report a problem | ||
| 10/18/2013 | Listed for sale | $106,900+1.9%$107/sqft |
Source: Realty Executives of Nevada #GLVARNV_1357048 Report a problem | ||
| 7/16/2013 | Listing removed | $104,900$105/sqft |
Source: Realty Executives of Nevada #GLVARNV_1357048 Report a problem | ||
| 6/21/2013 | Listed for sale | $104,900$105/sqft |
Source: RealtyExecutives of Nevada #1357048 Report a problem | ||
Public tax history
| Year | Property taxes | Tax assessment |
|---|---|---|
| 2026 | $1,181 +2.9% | $46,332 -2.1% |
| 2025 | $1,148 +3% | $47,349 -6.7% |
| 2024 | $1,114 +13.8% | $50,761 +24.1% |
| 2023 | $979 -6.8% | $40,899 +12.5% |
| 2022 | $1,051 +3.2% | $36,347 +17.4% |
| 2021 | $1,018 +3% | $30,963 +4.9% |
| 2020 | $988 +3% | $29,516 +3% |
| 2019 | $960 -9.2% | $28,663 |
| 2018 | $1,057 | $28,663 -10.1% |
| 2017 | $1,057 | $31,883 -7.8% |
| 2016 | $1,057 +0.2% | $34,587 +1.3% |
| 2015 | $1,055 +9.3% | $34,150 +49.1% |
| 2014 | $965 | $22,910 |
| 2013 | -- | $22,910 -7.9% |
| 2012 | -- | $24,886 |
Find assessor info on the county website
Monthly payment
Est. payment
Payment breakdown
Explore the cost of this home by adjusting the details. Changes won't be saved.Climate risks
Neighborhood: 89029
Nearby schools
Schools provided by the listing agent
- Elementary: Bennett, William G.,Bennett, William G.
- Middle: Laughlin
- High: Laughlin
Source: LVR. This data may not be complete. We recommend contacting the local school district to confirm school assignments for this home.


Similar homes
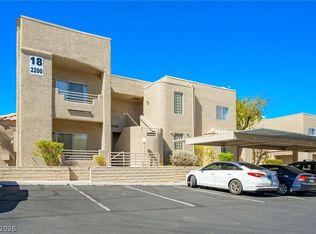
- $169,9002 bd2 ba1.1k sqft2200 Highpointe Dr APT 202, Laughlin, NV 89029For Sale
 MLS ID #2816446, Nathaniel Cruz, Huntington & Ellis, A Real Est. LVR
 - $159,0002 bd2 ba1.2k sqft3550 Bay Sands Dr APT 2097, Laughlin, NV 89029For Sale
 MLS ID #2790426, Kent J. Divich, Renaissance Realty Inc. LVR
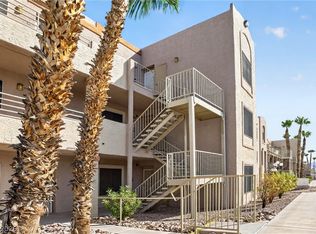
 - $165,0003 bd2 ba1.1k sqft2008 Mesquite Ln APT 205, Laughlin, NV 89029For Sale
 MLS ID #2810440, Kent J. Divich, Renaissance Realty Inc. LVR
 - $145,5002 bd2 ba1.2k sqft3550 Bay Sands Dr #3080, Laughlin, NV 89029For Sale
 MLS ID #2800089, Cheyanne D. Burns, Innovative Property Solutions. LVR
