1,056 square feet of functional living space featuring 2 bedrooms and 2 bathrooms.
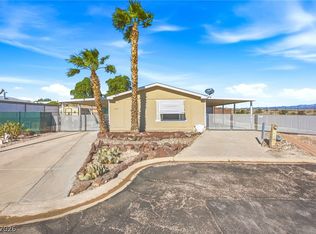
Convenient carport parking and a side patio with clear views of the mountains and Arizona city lights.
Fully fenced backyard designed with low-maintenance rock and desert landscaping.
On-site storage shed included for extra equipment and tools.
Equipped with a newer AC unit ensuring reliable climate control and efficiency.
Fee-simple property where you own your own lot with no land lease.
Community amenities feature a refreshing swimming pool and a green grass area.
Prime location just minutes from local dining, entertainment, area golf courses, and the Colorado River.
Excellent potential as a primary residence, winter retreat, or investment opportunity.
Active
$174,900
3350 Mirador St, Laughlin, NV 89029
2beds
1,056sqft
Manufactured Home, Single Family Residence
Built in 1986
5,227 Square Feet Lot
$-- Zestimate®
$166/sqft
$78/mo HOA
What's special
Convenient carport parking
- 14 days
- 402
- 32
Likely to sell faster than
Zillow last checked:
Listing updated:
Listed by:
Cynthia L. McCall B.0036125 702-298-9202,
RE/Max Five Star Realty
Source: LVR,MLS#: 2828839 Originating MLS: Greater Las Vegas Association of Realtors Inc
Facts & features
Interior
Bedrooms & bathrooms
- Bedrooms: 2
- Bathrooms: 2
- Full bathrooms: 2
Primary bedroom
- Description: Walk-In Closet(s)
- Dimensions: 12x11
Bedroom 2
- Description: Closet
- Dimensions: 10x11
Primary bathroom
- Description: Separate Shower,Separate Tub
Kitchen
- Description: Linoleum/Vinyl Flooring
Living room
- Description: Front
- Dimensions: 18x11
Heating
- Central, Gas
Cooling
- Central Air, Electric
Appliances
- Included: Dryer, Disposal, Gas Range, Refrigerator
- Laundry: Gas Dryer Hookup, Laundry Room
Features
- Bathroom on Main Level, Bedroom on Main Level, Ceiling Fan(s), Primary Downstairs, Window Treatments
- Flooring: Carpet, Linoleum, Vinyl
- Windows: Blinds, Double Pane Windows
- Has fireplace: No
Interior area
- Total structure area: 1,056
- Total interior livable area: 1,056 sqft
Video & virtual tour
Property
Parking
- Total spaces: 1
- Parking features: Attached Carport, Assigned, Covered
- Carport spaces: 1
Features
- Patio & porch: Patio
- Exterior features: Patio, Shed
- Pool features: Community
- Fencing: Block,Back Yard
Lot
- Size: 5,227 Square Feet
- Features: Desert Landscaping, Landscaped, < 1/4 Acre
Details
- Additional structures: Shed(s)
- Parcel number: 26428514041
- Zoning description: Single Family
- Horse amenities: None
Construction
Type & style
- Home type: MobileManufactured
- Architectural style: Manufactured Home
- Property subtype: Manufactured Home, Single Family Residence
- Attached to another structure: Yes
Materials
- Roof: Composition,Shingle
Condition
- Resale
- Year built: 1986
Utilities & green energy
- Electric: Photovoltaics None
- Sewer: Public Sewer
- Water: Public
- Utilities for property: Underground Utilities
Green energy
- Energy efficient items: Windows
Community & HOA
Community
- Features: Pool
- Subdivision: Monte Del Sol
HOA
- Has HOA: Yes
- Amenities included: Park, Pool
- Services included: Association Management
- HOA fee: $78 monthly
- HOA name: Monte Del Sol
- HOA phone: 702-835-6904
Location
- Region: Laughlin
Financial & listing details
- Price per square foot: $166/sqft
- Tax assessed value: $91,900
- Annual tax amount: $767
- Date on market: 10/24/2026
- Listing agreement: Exclusive Right To Sell
- Listing terms: Cash,Conventional
Estimated market value
Not available
Estimated sales range
Not available
Not available
Price history
| Date | Event | Price |
|---|---|---|
| 10/24/2026 | Listed for sale | $174,900$166/sqft |
Source:  LVR #2828839 Report a problem | ||
Public tax history
| Year | Property taxes | Tax assessment |
|---|---|---|
| 2026 | $768 +2.9% | $32,165 -2.1% |
| 2025 | $747 +3% | $32,851 -6.5% |
| 2024 | $725 +3% | $35,140 +20.2% |
| 2023 | $704 +3% | $29,243 +9.5% |
| 2022 | $683 +3.3% | $26,704 +2.5% |
| 2021 | $662 +3% | $26,058 +2.7% |
| 2020 | $642 +3% | $25,373 +11.5% |
| 2019 | $624 +5.7% | $22,747 |
| 2018 | $590 | $22,747 +1% |
| 2017 | $590 | $22,516 +20.2% |
| 2016 | $590 -6.7% | $18,730 -1.1% |
| 2015 | $632 -1% | $18,932 -4.1% |
| 2014 | $639 | $19,750 |
| 2013 | -- | $19,750 -3.2% |
| 2012 | -- | $20,411 -10.7% |
| 2011 | -- | $22,856 -15.9% |
| 2010 | -- | $27,167 -22.9% |
| 2009 | -- | $35,221 |
| 2008 | -- | $35,221 -3.4% |
| 2007 | -- | $36,445 +18.7% |
| 2006 | -- | $30,711 +22.2% |
| 2005 | -- | $25,137 +9.7% |
| 2004 | -- | $22,922 +1.6% |
| 2003 | -- | $22,568 -0.7% |
| 2002 | -- | $22,730 +0.5% |
| 2001 | -- | $22,620 |
Find assessor info on the county website
Monthly payment
Climate risks
Neighborhood: 89029
Nearby schools
Schools provided by the listing agent
- Elementary: Bennett, William G.,Bennett, William G.
- Middle: Laughlin
- High: Laughlin
Source: LVR. This data may not be complete. We recommend contacting the local school district to confirm school assignments for this home.


Similar homes
- $175,0002 bd2 ba1k sqft1610 Esquina St, Laughlin, NV 89029For Sale
 MLS ID #2830565, Barbara A. Hannah, RE/Max Five Star Realty. LVR
- $200,0003 bd2 ba1.1k sqft1731 Esquina St, Laughlin, NV 89029For Sale
 MLS ID #2812873, Gabriel Rangel, Signature Real Estate Group. LVR
- $169,0002 bd2 ba1.1k sqft2240 Highpointe Dr APT 201, Laughlin, NV 89029For Sale
 MLS ID #2829922, Jill Amsel, Realty ONE Group, Inc. LVR
- $189,0003 bd2 ba1.2k sqft3189 Del Monte St, Laughlin, NV 89029For Sale
 MLS ID #2797261, Judy Wilcosky, Red Door Realty Services LLC. LVR
