
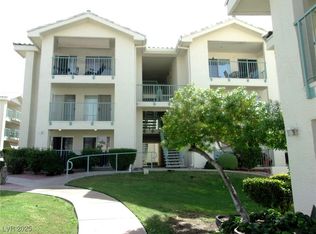
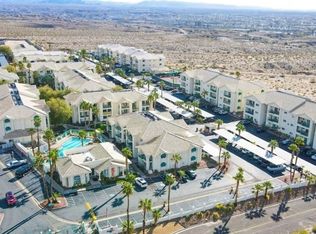
Discover an exceptional opportunity to embrace a vibrant lifestyle in this charming condo, perfectly situated for comfort and convenience. This residence offers an inviting atmosphere, ideal for those seeking a harmonious blend of relaxation and accessibility. The thoughtfully designed layout maximizes space and functionality, creating a welcoming environment for daily living and entertaining. Experience true indoor-outdoor living with a private balcony, offering a serene escape. The kitchen, featuring a partial open concept, is well-appointed with a breakfast bar, a pantry, and laminate counters, making meal preparation a delight. Essential appliances, including a dishwasher, disposal, electric dryer, microwave, electric oven/range, refrigerator, and washer, are seamlessly integrated for modern ease. Both bedrooms offer comfortable retreats, complemented by two full bathrooms for ultimate convenience. Ceiling fans provide a gentle breeze throughout, and a walk-in closet offers ample storage. Located in Laughlin, NV, this property provides access to a dynamic community with various amenities nearby, enhancing its appeal as a prime living destination. This home is a testament to comfortable and practical living, promising a delightful residential experience.
Active
Price cut: $10K (9/24)
$118,000
3550 Bay Sands Dr APT 1027, Laughlin, NV 89029
1beds
572sqft
Condominium
Built in 1990
-- sqft lot
$-- Zestimate®
$206/sqft
$312/mo HOA
What's special
Thoughtfully designed layoutMaximizes space and functionalityInviting atmosphereSerene escapeBreakfast barWalk-in closetPrivate balcony
- 131 days
- 65
- 4
Zillow last checked:
Listing updated:
Listed by:
Kent J. Divich S.0180200 702-400-4280,
Renaissance Realty Inc
Source: LVR,MLS#: 2790371 Originating MLS: Greater Las Vegas Association of Realtors Inc
Originating MLS: Greater Las Vegas Association of Realtors IncFacts & features
Interior
Bedrooms & bathrooms
- Bedrooms: 1
- Bathrooms: 1
- Full bathrooms: 1
Primary bedroom
- Description: Bedroom With Bath Downstairs,Closet
- Dimensions: 13X12
Primary bathroom
- Description: Tub/Shower Combo
Kitchen
- Description: Breakfast Nook/Eating Area
Heating
- Central, Electric
Cooling
- Central Air, Electric
Appliances
- Included: Dryer, Electric Range, Disposal, Refrigerator, Washer
- Laundry: Gas Dryer Hookup, Main Level
Features
- Bathroom on Main Level, Bedroom on Main Level, Full Bath on Main Level, Primary Downstairs, Window Treatments
- Flooring: Carpet
- Windows: Blinds, Insulated Windows
- Has fireplace: No
- Furnished: Yes
Interior area
- Total structure area: 572
- Total interior livable area: 572 sqft
Video & virtual tour
Property
Parking
- Total spaces: 1
- Parking features: Assigned, Covered, Detached Carport, RV Access/Parking, Guest
- Carport spaces: 1
Features
- Stories: 3
- Patio & porch: Balcony
- Exterior features: Balcony
- Pool features: Community
- Fencing: None
- Has view: Yes
- View description: Mountain(s)
Lot
- Size: 6,908 Square Feet
- Features: Desert Landscaping, Landscaped, < 1/4 Acre
Details
- Parcel number: 26428610011
- Zoning description: Multi-Family
- Horse amenities: None
Construction
Type & style
- Home type: Condo
- Architectural style: Three Story
- Property subtype: Condominium
- Attached to another structure: Yes
Materials
- Roof: Pitched
Condition
- Resale
- Year built: 1990
Utilities & green energy
- Electric: Photovoltaics None
- Sewer: Public Sewer
- Water: Public
- Utilities for property: Cable Available
Green energy
- Energy efficient items: Windows
Community & HOA
Community
- Features: Pool
- Security: Gated Community
- Subdivision: Desert Sands Amd
HOA
- Has HOA: Yes
- Amenities included: Basketball Court, Clubhouse, Fitness Center, Gated, Pool, Recreation Room, RV Parking, Spa/Hot Tub
- Services included: Association Management, Maintenance Grounds, Recreation Facilities, Sewer, Water
- HOA fee: $312 monthly
- HOA name: South Bay
- HOA phone: 702-298-5592
Location
- Region: Laughlin
Financial & listing details
- Price per square foot: $206/sqft
- Tax assessed value: $59,669
- Annual tax amount: $563
- Date on market: 6/9/2026
- Listing agreement: Exclusive Right To Sell
- Listing terms: Cash,Conventional,FHA,VA Loan
Estimated market value
Not available
Estimated sales range
Not available
$946/mo
Price history
| Date | Event | Price |
|---|---|---|
| 9/24/2026 | Price change | $118,000-7.8%$206/sqft |
Source:  LVR #2790371 Report a problem LVR #2790371 Report a problem | ||
| 6/9/2026 | Listed for sale | $128,000$224/sqft |
Source: LVR #2790371 Report a problem | ||
| 6/1/2026 | Listing removed | $128,000$224/sqft |
Source: LVR #2713825 Report a problem | ||
| 2/9/2026 | Price change | $128,000-0.8%$224/sqft |
Source: LVR #2713825 Report a problem | ||
| 8/30/2025 | Listed for sale | $129,000+258.3%$226/sqft |
Source: LVR #2713825 Report a problem | ||
| 2/5/2002 | Sold | $36,000$63/sqft |
Source: Public Record Report a problem | ||
Public tax history
| Year | Property taxes | Tax assessment |
|---|---|---|
| 2026 | $733 +30.3% | $20,884 -2.4% |
| 2025 | $563 +3% | $21,392 -19.6% |
| 2024 | $547 +3% | $26,616 +12.6% |
| 2023 | $531 +3% | $23,636 +9.8% |
| 2022 | $515 +3.4% | $21,531 +7.1% |
| 2021 | $499 +3% | $20,108 +10.9% |
| 2020 | $484 +3% | $18,135 +13.3% |
| 2019 | $470 +5.7% | $16,007 |
| 2018 | $444 | $16,007 +2.5% |
| 2017 | $444 | $15,623 +2.9% |
| 2016 | $444 +3.2% | $15,179 +15.8% |
| 2015 | $431 | $13,105 -9.8% |
| 2014 | $431 | $14,528 |
| 2013 | -- | $14,528 +19.8% |
| 2012 | -- | $12,124 -29.1% |
| 2011 | -- | $17,091 +7.2% |
| 2010 | -- | $15,945 -42.8% |
| 2009 | -- | $27,874 |
| 2008 | -- | $27,874 -8.8% |
| 2007 | -- | $30,553 +52.7% |
| 2006 | -- | $20,006 +34.2% |
| 2005 | -- | $14,903 +18% |
| 2004 | -- | $12,632 +0.5% |
| 2003 | -- | $12,565 -2.3% |
| 2002 | -- | $12,860 -2.2% |
| 2001 | -- | $13,150 |
Find assessor info on the county website
Monthly payment
Est. payment
Payment breakdown
Explore the cost of this home by adjusting the details. Changes won't be saved.Climate risks
Neighborhood: 89029
Nearby schools
Schools provided by the listing agent
- Elementary: Bennett, William G.,Bennett, William G.
- Middle: Laughlin
- High: Laughlin
Source: LVR. This data may not be complete. We recommend contacting the local school district to confirm school assignments for this home.

Similar homes
- $119,0001 bd1 ba724 sqft3730 Desert Marina Dr APT 17, Laughlin, NV 89029For Sale
 MLS ID #2826475, Kobe Barbarita, Barbarita Realty Consultants. LVR
 - $119,0001 bd1 ba716 sqft3550 Bay Sands Dr APT 3060, Laughlin, NV 89029For Sale
 MLS ID #2789672, Cynthia L. McCall, RE/Max Five Star Realty. LVR
 - $115,0001 bd1 ba716 sqft3550 Bay Sands Dr APT 2070, Laughlin, NV 89029For Sale
 MLS ID #2798868, Stephen A. Burroughs, Wardley Real Estate. LVR
 - $119,0001 bd1 ba716 sqft3550 Bay Sands Dr APT 1059, Laughlin, NV 89029For Sale
 MLS ID #2801890, Cynthia L. McCall, RE/Max Five Star Realty. LVR
