Immaculate turn key сοndο offers а retrеat in its one bedrοom 1 bаth layout located on the ground floor. Seller offering to pay 6 months of HOA fees. Step inside be greeted by a light and airy space with easy to maintain luxury vinyl flooring, and freshly repainted interior. Relaxation comes effortlessly as you gaze upon the serene views of the community pool from your private patio. Ideal for first homeowners or those seeking a weekend getaway. The deal sweetens as furniture and furnishings are included, Nestled within a gated community with 2 pools, club house and tennis courts.
Active
$109,900
3550 Bay Sands Dr APT 1031, Laughlin, NV 89029
1beds
572sqft
Condominium
Built in 1990
-- sqft lot
$-- Zestimate®
$192/sqft
$312/mo HOA
What's special
Gated communityTennis courtsClub housePrivate patioFreshly repainted interiorLight and airy space
- 24 days
- 251
- 9
Zillow last checked:
Listing updated:
Listed by:
Cynthia L. McCall B.0036125 702-298-9202,
RE/Max Five Star Realty
Source: LVR,MLS#: 2808524 Originating MLS: Greater Las Vegas Association of Realtors Inc
Originating MLS: Greater Las Vegas Association of Realtors IncFacts & features
Interior
Bedrooms & bathrooms
- Bedrooms: 1
- Bathrooms: 1
- Full bathrooms: 1
Primary bedroom
- Description: Walk-In Closet(s)
- Dimensions: 13x14
Kitchen
- Description: Lighting Recessed,Lighting Track,Luxury Vinyl Plank
- Dimensions: 7x10
Living room
- Description: None
- Dimensions: 13x5
Heating
- Central, Electric
Cooling
- Central Air, Electric
Appliances
- Included: Dryer, Dishwasher, Electric Range, Electric Water Heater, Disposal, Microwave, Refrigerator, Washer
- Laundry: Electric Dryer Hookup, Laundry Closet, Main Level
Features
- Bedroom on Main Level, Primary Downstairs, Window Treatments
- Flooring: Laminate
- Windows: Double Pane Windows, Drapes
- Has fireplace: No
- Furnished: Yes
Interior area
- Total structure area: 572
- Total interior livable area: 572 sqft
Video & virtual tour
Property
Parking
- Total spaces: 1
- Parking features: Assigned, Covered, Detached Carport, Guest
- Carport spaces: 1
Features
- Stories: 3
- Patio & porch: Balcony
- Exterior features: Balcony
- Pool features: Community
- Fencing: None
Lot
- Size: 1,560 Square Feet
- Features: Desert Landscaping, Landscaped, < 1/4 Acre
Details
- Parcel number: 26428610009
- Zoning description: Single Family
- Horse amenities: None
Construction
Type & style
- Home type: Condo
- Architectural style: Three Story
- Property subtype: Condominium
- Attached to another structure: Yes
Materials
- Roof: Tile
Condition
- Resale
- Year built: 1990
Utilities & green energy
- Electric: Photovoltaics None
- Sewer: Public Sewer
- Water: Public
- Utilities for property: Electricity Available, Underground Utilities
Green energy
- Energy efficient items: Windows
Community & HOA
Community
- Features: Pool
- Subdivision: Desert Sands Amd
HOA
- Has HOA: Yes
- Amenities included: Clubhouse, Fitness Center, Gated, Barbecue, Pool, RV Parking, Spa/Hot Tub, Tennis Court(s)
- Services included: None
- HOA fee: $312 monthly
- HOA name: South May/CDM
- HOA phone: 702-298-5592
Location
- Region: Laughlin
Financial & listing details
- Price per square foot: $192/sqft
- Tax assessed value: $59,669
- Annual tax amount: $699
- Date on market: 8/12/2026
- Listing agreement: Exclusive Right To Sell
- Listing terms: Cash,Conventional,VA Loan
- Ownership: Condominium
- Electric utility on property: Yes
Estimated market value
Not available
Estimated sales range
Not available
Not available
Price history
| Date | Event | Price |
|---|---|---|
| 8/12/2026 | Listed for sale | $109,900-1%$192/sqft |
Source:  LVR #2808524 Report a problem LVR #2808524 Report a problem | ||
| 8/6/2026 | Listing removed | $110,999$194/sqft |
Source: LVR #2789633 Report a problem | ||
| 7/17/2026 | Price change | $110,999-7.4%$194/sqft |
Source: LVR #2789633 Report a problem | ||
| 6/7/2026 | Listed for sale | $119,900$210/sqft |
Source: LVR #2789633 Report a problem | ||
| 5/31/2026 | Listing removed | $119,900$210/sqft |
Source: LVR #2754339 Report a problem | ||
| 5/15/2026 | Listed for sale | $119,900$210/sqft |
Source: LVR #2754339 Report a problem | ||
| 5/12/2026 | Pending sale | $119,900$210/sqft |
Source: LVR #2754339 Report a problem | ||
| 5/4/2026 | Listed for sale | $119,900$210/sqft |
Source: LVR #2754339 Report a problem | ||
| 5/2/2026 | Pending sale | $119,900$210/sqft |
Source: LVR #2754339 Report a problem | ||
| 4/2/2026 | Price change | $119,900-7.7%$210/sqft |
Source: LVR #2754339 Report a problem | ||
| 2/21/2026 | Price change | $129,900-7.1%$227/sqft |
Source: LVR #2754339 Report a problem | ||
| 2/6/2026 | Listed for sale | $139,900-0.1%$245/sqft |
Source: LVR #2754339 Report a problem | ||
| 2/4/2026 | Listing removed | $139,999$245/sqft |
Source: LVR #2715040 Report a problem | ||
| 12/2/2025 | Listed for sale | $139,999$245/sqft |
Source: LVR #2715040 Report a problem | ||
| 11/12/2025 | Pending sale | $139,999$245/sqft |
Source: LVR #2715040 Report a problem | ||
| 10/8/2025 | Contingent | $139,999$245/sqft |
Source: LVR #2715040 Report a problem | ||
| 9/5/2025 | Listed for sale | $139,999+12%$245/sqft |
Source: LVR #2715040 Report a problem | ||
| 1/17/2025 | Sold | $125,000-3.8%$219/sqft |
Source: LVR #2630694 Report a problem | ||
| 1/4/2025 | Pending sale | $129,999$227/sqft |
Source: LVR #2630694 Report a problem | ||
| 11/7/2024 | Listed for sale | $129,999-21.2%$227/sqft |
Source: LVR #2630694 Report a problem | ||
| 12/9/2022 | Sold | $165,000-2.9%$288/sqft |
Source: LVR #2431097 Report a problem | ||
| 12/4/2022 | Contingent | $170,000$297/sqft |
Source: LVR #2431097 Report a problem | ||
| 8/20/2022 | Listed for sale | $170,000$297/sqft |
Source: LVR #2431097 Report a problem | ||
Public tax history
| Year | Property taxes | Tax assessment |
|---|---|---|
| 2026 | $701 +5.1% | $20,884 -2.4% |
| 2025 | $667 +3% | $21,392 -19.6% |
| 2024 | $647 +3% | $26,616 +12.6% |
| 2023 | $629 +8% | $23,636 +9.8% |
| 2022 | $582 +8% | $21,531 +7.1% |
| 2021 | $539 +6.7% | $20,108 +10.9% |
| 2020 | $505 +4.8% | $18,135 +13.3% |
| 2019 | $482 +6.9% | $16,007 |
| 2018 | $451 | $16,007 +2.5% |
| 2017 | $451 | $15,623 +2.9% |
| 2016 | $451 +3.4% | $15,179 +15.8% |
| 2015 | $436 | $13,105 -9.8% |
| 2014 | $436 | $14,528 |
| 2013 | -- | $14,528 +19.8% |
| 2012 | -- | $12,124 -29.1% |
| 2011 | -- | $17,091 +7.2% |
| 2010 | -- | $15,945 -42.8% |
| 2009 | -- | $27,874 |
| 2008 | -- | $27,874 -8.8% |
| 2007 | -- | $30,553 +52.7% |
| 2006 | -- | $20,006 +34.2% |
| 2005 | -- | $14,903 +18% |
| 2004 | -- | $12,632 +0.5% |
| 2003 | -- | $12,565 -2.3% |
| 2002 | -- | $12,860 -2.2% |
| 2001 | -- | $13,150 |
Find assessor info on the county website
Monthly payment
Est. payment
Payment breakdown
Explore the cost of this home by adjusting the details. Changes won't be saved.Climate risks
Neighborhood: 89029
Nearby schools
Schools provided by the listing agent
- Elementary: Bennett, William G.,Bennett, William G.
- Middle: Laughlin
- High: Laughlin
Source: LVR. This data may not be complete. We recommend contacting the local school district to confirm school assignments for this home.

- $134,5001 bd1 ba572 sqft3550 Bay Sands Dr APT 1030, Laughlin, NV 89029Sold
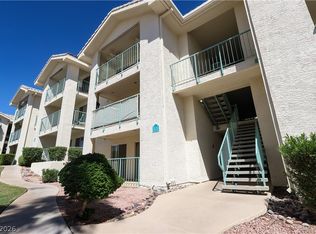
- $128,0001 bd1 ba572 sqft3550 Bay Sands Dr APT 1027, Laughlin, NV 89029For Sale
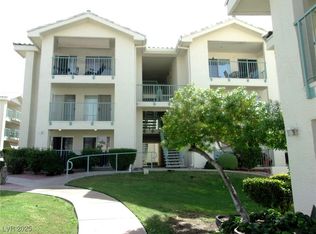
- $107,7001 bd1 ba572 sqft3550 Bay Sands Dr APT 1029, Laughlin, NV 89029Sold
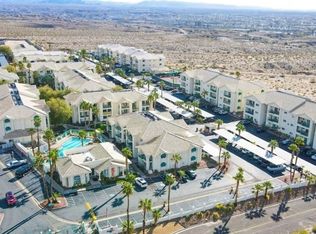
- $115,0001 bd1 ba572 sqft3550 Bay Sands Dr APT 2025, Laughlin, NV 89029Sold
Similar homes
- $119,0001 bd1 ba716 sqft3550 Bay Sands Dr APT 3060, Laughlin, NV 89029For Sale
 MLS ID #2789672, Cynthia L. McCall, RE/Max Five Star Realty. LVR
 - $142,5001 bd1 ba716 sqft3550 Bay Sands Dr APT 3064, Laughlin, NV 89029For Sale
 MLS ID #2813627, Kent J. Divich, Renaissance Realty Inc. LVR
 - $125,0001 bd1 ba716 sqft3550 Bay Sands Dr APT 2070, Laughlin, NV 89029For Sale
 MLS ID #2798868, Stephen A. Burroughs, Wardley Real Estate. LVR
 - $119,0001 bd1 ba716 sqft3550 Bay Sands Dr APT 1059, Laughlin, NV 89029For Sale
 MLS ID #2801890, Cynthia L. McCall, RE/Max Five Star Realty. LVR
