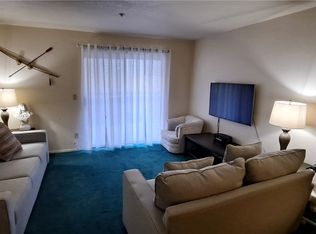
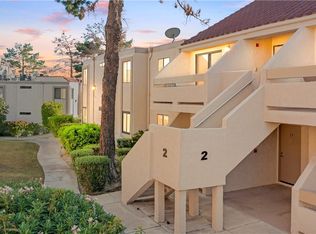
Discover a vibrant lifestyle in this largest of the 1-bedroom condos available in the beautiful South Bay Condominium community, located in Laughlin, only minutes from the bustling and exciting casino riverwalk. Offering 716 square feet of comfortable and well integrated living space, this single-story residence provides a unique blend of comfort and convenience, perfect for those seeking a tranquil yet engaging community. A grand entrance, framed by mature palm trees and lush landscaping, welcomes residents to this desert oasis. Secure entryways and accessible stairs create a welcoming pathway to comfortable living.
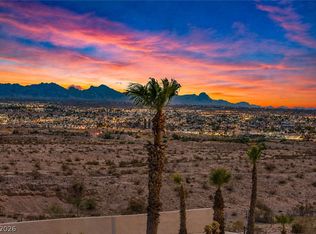
The thoughtfully designed interior features a partial open kitchen, quality vinyl floors and a pantry, making meal preparation and entertaining effortless. Essential appliances, including a dishwasher, microwave, oven/range, refrigerator, washer and dryer, are all in place. The bedroom has ample closet space and access to a large balcony, allowing you to easily step outside to enjoy the refreshing air and distant mountain views.
This community provides an array of amenities designed for an active and social lifestyle. An inviting gated entrance leads to the community pool and tennis courts, set against lush desert landscaping. The sparkling in-ground community pool offers refreshing recreation and panoramic vistas. Residents can also enjoy a fitness center, a dedicated sauna space, and a built-in spa, perfect for relaxation at the end of sun-drenched days. Experience the allure of Laughlin living that combines comfort, style, and an abundance of recreational opportunities.
Active
Price cut: $10K (9/15)
$115,000
3550 Bay Sands Dr APT 2070, Laughlin, NV 89029
1beds
716sqft
Condominium
Built in 1990
-- sqft lot
$108,300 Zestimate®
$161/sqft
$312/mo HOA
What's special
Inviting gated entranceCommunity poolPartial open kitchenWasher and dryerQuality vinyl floors
- 104 days
- 125
- 6
Zillow last checked:
Listing updated:
Listed by:
Stephen A. Burroughs S.0204875 702-256-4900,
Wardley Real Estate
Source: LVR,MLS#: 2798868 Originating MLS: Greater Las Vegas Association of Realtors Inc
Originating MLS: Greater Las Vegas Association of Realtors IncFacts & features
Interior
Bedrooms & bathrooms
- Bedrooms: 1
- Bathrooms: 1
- Full bathrooms: 1
Primary bedroom
- Description: Balcony
- Dimensions: 12x11
Kitchen
- Description: Linoleum/Vinyl Flooring,Pantry
- Dimensions: 6x10
Living room
- Description: None
- Dimensions: 11x14
Heating
- Central, Electric
Cooling
- Central Air, Electric
Appliances
- Included: Dryer, Dishwasher, Electric Range, Refrigerator, Washer
- Laundry: Electric Dryer Hookup, Laundry Closet
Features
- Bathroom on Main Level, Bedroom on Main Level, Ceiling Fan(s), Primary Downstairs
- Flooring: Carpet, Linoleum, Vinyl
- Windows: Double Pane Windows
- Has fireplace: No
Interior area
- Total structure area: 716
- Total interior livable area: 716 sqft
Video & virtual tour
Property
Parking
- Total spaces: 1
- Parking features: Assigned, Covered, Detached Carport, RV Potential, RV Access/Parking, RV Paved, Guest
- Carport spaces: 1
Features
- Stories: 3
- Patio & porch: Balcony
- Exterior features: Balcony
- Pool features: Association, Community
- Has spa: Yes
- Spa features: In Ground
- Fencing: None
Lot
- Size: 8,829 Square Feet
- Features: Desert Landscaping, Landscaped, Rocks, < 1/4 Acre
Details
- Parcel number: 26428610143
- Zoning description: Single Family
- Horse amenities: None
Construction
Type & style
- Home type: Condo
- Architectural style: Three Story
- Property subtype: Condominium
- Attached to another structure: Yes
Materials
- Roof: Flat,Tile
Condition
- Resale
- Year built: 1990
Utilities & green energy
- Electric: Photovoltaics None
- Sewer: Public Sewer
- Water: Public
- Utilities for property: Electricity Available
Green energy
- Energy efficient items: Windows
Community & HOA
Community
- Features: Pool
- Security: Gated Community
- Subdivision: Desert Sands Amd
HOA
- Has HOA: Yes
- Amenities included: Clubhouse, Fitness Center, Gated, Barbecue, Pool, RV Parking, Spa/Hot Tub, Tennis Court(s)
- Services included: Association Management, Trash, Water
- HOA fee: $312 monthly
- HOA name: South Bay HOA
- HOA phone: 702-298-5592
Location
- Region: Laughlin
Financial & listing details
- Price per square foot: $161/sqft
- Tax assessed value: $67,734
- Annual tax amount: $794
- Date on market: 7/13/2026
- Listing agreement: Exclusive Right To Sell
- Listing terms: Cash,Conventional,FHA
- Electric utility on property: Yes
Estimated market value
$108,300
$103,000 - $114,000
$1,033/mo
Price history
| Date | Event | Price |
|---|---|---|
| 9/15/2026 | Price change | $115,000-8%$161/sqft |
Source:  LVR #2798868 Report a problem LVR #2798868 Report a problem | ||
| 7/13/2026 | Listed for sale | $125,000-3.8%$175/sqft |
Source: LVR #2798868 Report a problem | ||
| 6/23/2026 | Listing removed | $129,900$181/sqft |
Source: LVR #2757781 Report a problem | ||
| 3/5/2026 | Listed for sale | $129,900+6.9%$181/sqft |
Source: LVR #2757781 Report a problem | ||
| 9/29/2025 | Sold | $121,500+5.7%$170/sqft |
Source: LVR #2694731 Report a problem | ||
| 9/1/2025 | Pending sale | $115,000$161/sqft |
Source: LVR #2694731 Report a problem | ||
| 7/18/2025 | Price change | $115,000-6.1%$161/sqft |
Source: LVR #2694731 Report a problem | ||
| 6/23/2025 | Listed for sale | $122,500+157.9%$171/sqft |
Source: LVR #2694731 Report a problem | ||
| 3/21/2014 | Listing removed | $47,500$66/sqft |
Source: River City Realty #885648 Report a problem | ||
| 1/7/2014 | Listed for sale | $47,500-3.1%$66/sqft |
Source: River City Realty #885648 Report a problem | ||
| 9/28/2013 | Listing removed | $49,000$68/sqft |
Source: River City Realty #880602 Report a problem | ||
| 7/26/2013 | Listed for sale | $49,000$68/sqft |
Source: River City Realty #880602 Report a problem | ||
Public tax history
| Year | Property taxes | Tax assessment |
|---|---|---|
| 2026 | $795 +0.5% | $23,707 -2.6% |
| 2025 | $791 +3% | $24,334 -16.8% |
| 2024 | $768 +8% | $29,251 +12.2% |
| 2023 | $711 +8% | $26,080 +9% |
| 2022 | $659 +8% | $23,927 +6.3% |
| 2021 | $610 +6.7% | $22,502 +11.7% |
| 2020 | $571 +4.8% | $20,143 +9.8% |
| 2019 | $545 +5.7% | $18,346 |
| 2018 | $516 | $18,346 +1.8% |
| 2017 | $516 | $18,024 +3.1% |
| 2016 | $516 +3.4% | $17,489 +15.3% |
| 2015 | $499 | $15,167 -9.7% |
| 2014 | $499 | $16,791 |
| 2013 | -- | $16,791 +21% |
| 2012 | -- | $13,880 -28.9% |
| 2011 | -- | $19,509 +5.6% |
| 2010 | -- | $18,469 -42.2% |
| 2009 | -- | $31,929 |
| 2008 | -- | $31,929 -8.7% |
| 2007 | -- | $34,961 +49.8% |
| 2006 | -- | $23,343 +25.8% |
| 2005 | -- | $18,557 +19.9% |
| 2004 | -- | $15,471 +0.5% |
| 2003 | -- | $15,390 -2.5% |
| 2002 | -- | $15,790 -0.1% |
| 2001 | -- | $15,810 |
Find assessor info on the county website
Monthly payment
Est. payment
Payment breakdown
Explore the cost of this home by adjusting the details. Changes won't be saved.Climate risks
Neighborhood: 89029
Nearby schools
Schools provided by the listing agent
- Elementary: Bennett, William G.,Bennett, William G.
- Middle: Laughlin
- High: Laughlin
Source: LVR. This data may not be complete. We recommend contacting the local school district to confirm school assignments for this home.


Similar homes
- $130,0002 bd2 ba986 sqft2064 Mesquite Ln APT 303, Laughlin, NV 89029For Sale
 MLS ID #2828891, Jennifer L. Anderson, Innovative Property Solutions. LVR
 - $119,0001 bd1 ba716 sqft3550 Bay Sands Dr APT 3060, Laughlin, NV 89029For Sale
 MLS ID #2789672, Cynthia L. McCall, RE/Max Five Star Realty. LVR
 - $118,0001 bd1 ba572 sqft3550 Bay Sands Dr APT 1027, Laughlin, NV 89029For Sale
 MLS ID #2790371, Kent J. Divich, Renaissance Realty Inc. LVR
 - $119,0001 bd1 ba724 sqft3730 Desert Marina Dr APT 17, Laughlin, NV 89029For Sale
 MLS ID #2826475, Kobe Barbarita, Barbarita Realty Consultants. LVR
