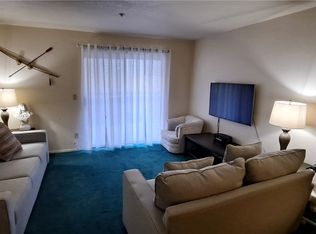
In the most private corner of the Bay Sands community is this suite-like DOWNSTAIRS 1 bed 1 bath single level condo. Tile and laminate throughly in neutral shades with all appliances including washer & dryer. This perfect second home or snowbird escape is priced exactly for that person that's looking to enjoy the resort amenities outside and inside the gates of this Raquet Club. Heated pools, pickleball, river views, colorful landscape and the nicest gym and clubhouse in Laughlin. Spend less and join the Laughlin river community with all that the casinos and Colorado have to offer.
Closed
$130,100
3550 Bay Sands Dr Unit 1071, Laughlin, NV 89029
1beds
716sqft
Condominium
Built in 1990
-- sqft lot
$111,100 Zestimate®
$182/sqft
$1,028 Estimated rent
Home value
$111,100
$101,000 - $121,000
$1,028/mo
Zestimate® history
Owner options
List your home for rent
$1,028/mo
Rent Zestimate®
Find your next renter with Zillow Rental Manager. Plus, with online applications, you can quickly screen prospective tenants – for free.
$1,028/mo
Rent Zestimate®
Refinance and save
$862/mo
Est. payment
Refinancing to a lower rate could help reduce your monthly payments and save thousands over the life of the loan.
$862/mo
Est. payment
Explore your selling options
Work with a Zillow partner agent
Leverage their expertise and Zillow's premium Showcase listings to get your home seen by more buyers.
Get startedList with your own agent
Get your home in front of millions of buyers by listing it on Zillow.
Learn how to do itSell it yourself
Take full control of how buyers see your home on Zillow by listing For Sale by Owner (FSBO).
List your homeWhat's special
Heated poolsRiver viewsSingle level condoColorful landscapeNeutral shades
Zillow last checked:
Listing updated:
Listed by:
Kent J. Divich S.0180200 702-945-2755,
Renaissance Realty Inc
Bought with:
Kent J. Divich, S.0180200
Renaissance Realty Inc
Source: LVR,MLS#: 2543017 Originating MLS: Greater Las Vegas Association of Realtors Inc
Originating MLS: Greater Las Vegas Association of Realtors IncFacts & features
Interior
Bedrooms & bathrooms
- Bedrooms: 1
- Bathrooms: 1
- Full bathrooms: 1
Primary bedroom
- Description: Ceiling Fan,Closet
- Dimensions: 12x14
Primary bathroom
- Description: Tub/Shower Combo
- Dimensions: 6x10
Kitchen
- Description: Tile Flooring
- Dimensions: 8x20
Living room
- Description: Front
- Dimensions: 11x11
Heating
- Central, Electric
Cooling
- Central Air, Electric
Appliances
- Included: Dryer, Electric Range, Disposal, Refrigerator, Washer
- Laundry: Electric Dryer Hookup, Laundry Closet
Features
- Bedroom on Main Level, Ceiling Fan(s), Primary Downstairs, Window Treatments
- Flooring: Luxury Vinyl Plank, Tile
- Windows: Blinds, Double Pane Windows
- Has fireplace: No
Interior area
- Total structure area: 716
- Total interior livable area: 716 sqft
Property
Parking
- Parking features: Assigned, Covered, Guest
Features
- Stories: 3
- Patio & porch: Patio
- Exterior features: Patio
- Pool features: Community
- Fencing: None
Lot
- Size: 1,560 Square Feet
- Features: Landscaped, < 1/4 Acre
Details
- Parcel number: 26428610072
- Zoning description: Multi-Family
- Horse amenities: None
Construction
Type & style
- Home type: Condo
- Architectural style: Three Story
- Property subtype: Condominium
- Attached to another structure: Yes
Materials
- Roof: Tile
Condition
- Average Condition,Resale
- Year built: 1990
Utilities & green energy
- Electric: Photovoltaics None
- Sewer: Public Sewer
- Water: Public
- Utilities for property: Underground Utilities
Green energy
- Energy efficient items: Windows
Community & HOA
Community
- Features: Pool
- Security: Gated Community
- Subdivision: Desert Sands Amd
HOA
- Has HOA: Yes
- Amenities included: Clubhouse, Fitness Center, Gated, Barbecue, Pickleball, Pool, RV Parking, Spa/Hot Tub
- Services included: Association Management, Maintenance Grounds, Trash, Water
- HOA name: CDM Management
- HOA phone: 702-298-9952
- Second HOA fee: $259 monthly
Location
- Region: Laughlin
Financial & listing details
- Price per square foot: $182/sqft
- Tax assessed value: $67,734
- Annual tax amount: $616
- Date on market: 11/22/2023
- Listing agreement: Exclusive Right To Sell
- Listing terms: Cash,Conventional
Price history
| Date | Event | Price |
|---|---|---|
| 2/27/2024 | Sold | $130,100+0.1%$182/sqft |
Source:  LVR #2543017 Report a problem LVR #2543017 Report a problem | ||
| 1/31/2024 | Pending sale | $129,990$182/sqft |
Source: LVR #2543017 Report a problem | ||
| 1/31/2024 | Price change | $129,990-10.4%$182/sqft |
Source: LVR #2543017 Report a problem | ||
| 11/22/2023 | Listed for sale | $145,000-12.1%$203/sqft |
Source: LVR #2543017 Report a problem | ||
| 5/9/2023 | Listing removed | -- |
Source: LVR #2464878 Report a problem | ||
| 1/16/2023 | Listed for sale | $165,000+200%$230/sqft |
Source: LVR #2464878 Report a problem | ||
| 11/21/2016 | Sold | $55,000-8.2%$77/sqft |
Source: Public Record Report a problem | ||
| 2/11/2016 | Listing removed | $59,900$84/sqft |
Source: Barbarita Realty Consultants #907498 Report a problem | ||
| 10/6/2015 | Listed for sale | $59,900-7.8%$84/sqft |
Source: Barbarita Realty Consultants #907498 Report a problem | ||
| 6/15/2015 | Listing removed | $65,000$91/sqft |
Source: The Ristow Group Laughlin #898441 Report a problem | ||
| 1/16/2015 | Listed for sale | $65,000+3.2%$91/sqft |
Source: The Ristow Group LLC #898441 Report a problem | ||
| 11/2/2009 | Sold | $63,000-3.1%$88/sqft |
Source: Public Record Report a problem | ||
| 5/28/2009 | Sold | $65,000-50.4%$91/sqft |
Source: Public Record Report a problem | ||
| 1/26/2009 | Listing removed | $130,950$183/sqft |
Source: Homes.com #820699 Report a problem | ||
| 11/5/2008 | Listed for sale | $130,950+5.2%$183/sqft |
Source: Homes.com #820699 Report a problem | ||
| 3/15/2006 | Sold | $124,500+55.6%$174/sqft |
Source: Public Record Report a problem | ||
| 12/29/2004 | Sold | $80,000$112/sqft |
Source: Public Record Report a problem | ||
Public tax history
| Year | Property taxes | Tax assessment |
|---|---|---|
| 2026 | $738 +7.8% | $23,707 -2.6% |
| 2025 | $685 +8% | $24,334 -16.8% |
| 2024 | $634 +3% | $29,251 +12.2% |
| 2023 | $616 +3% | $26,080 +9% |
| 2022 | $598 +3.3% | $23,927 +6.3% |
| 2021 | $579 +3% | $22,502 +11.7% |
| 2020 | $561 +3% | $20,143 +9.8% |
| 2019 | $545 +5.7% | $18,346 |
| 2018 | $516 | $18,346 +1.8% |
| 2017 | $516 | $18,024 +3.1% |
| 2016 | $516 +3.4% | $17,489 +15.3% |
| 2015 | $499 | $15,167 -9.7% |
| 2014 | $499 | $16,791 |
| 2013 | -- | $16,791 +21% |
| 2012 | -- | $13,880 -28.9% |
| 2011 | -- | $19,509 +5.6% |
| 2010 | -- | $18,469 -42.2% |
| 2009 | -- | $31,929 |
| 2008 | -- | $31,929 -8.7% |
| 2007 | -- | $34,961 +49.8% |
| 2006 | -- | $23,343 +25.8% |
| 2005 | -- | $18,557 +19.9% |
| 2004 | -- | $15,471 +0.5% |
| 2003 | -- | $15,390 -2.5% |
| 2002 | -- | $15,790 -0.1% |
| 2001 | -- | $15,810 |
Find assessor info on the county website
Neighborhood: 89029
Nearby homes
- $121,0001 bd1 ba716 sqft3550 Bay Sands Dr APT 1067, Laughlin, NV 89029Sold
- $125,0001 bd1 ba716 sqft3550 Bay Sands Dr APT 2070, Laughlin, NV 89029For Sale

- $121,0001 bd1 ba716 sqft3550 Bay Sands Dr APT 3066, Laughlin, NV 89029Sold

- $119,0001 bd1 ba716 sqft3550 Bay Sands Dr APT 1059, Laughlin, NV 89029For Sale

- $123,0001 bd1 ba716 sqft3550 Bay Sands Dr APT 1063, Laughlin, NV 89029For Sale
- $145,0001 bd1 ba716 sqft3550 Bay Sands Dr APT 1057, Laughlin, NV 89029Sold
- $133,5001 bd1 ba716 sqft3550 Bay Sands Dr APT 2059, Laughlin, NV 89029Sold
- $134,9001 bd1 ba716 sqft3550 Bay Sands Dr APT 2062, Laughlin, NV 89029Sold
Nearby schools
GreatSchools rating
- 4/10William G Bennett Elementary SchoolGrades: PK-5Distance: 2.3 mi
- 6/10Laughlin Jr/Sr High SchoolGrades: 6-12Distance: 2.1 mi
Schools provided by the listing agent
- Elementary: Bennett, William G.,Bennett, William G.
- Middle: Laughlin
- High: Laughlin
Source: LVR. This data may not be complete. We recommend contacting the local school district to confirm school assignments for this home.


Get pre-qualified for a loan
At Zillow Home Loans, we can pre-qualify you in as little as 5 minutes with no impact to your credit score.An equal housing lender. NMLS #10287.
- Nevada
- Clark County
- Laughlin
- 89029
- 3550 Bay Sands Dr Unit 1071