Welcome to this newly set 2025 Wilshire Floor plan Manufactured home, Located in the Harbor View Community with NO HOA, you ll enjoy the freedom of ownership without additional fees. Offering modern style, functionality, and a desirable location. Featuring 3 bedrooms and 2 bathrooms, the thoughtful layout includes a guest bathroom with a full bathtub and a standing shower in the primary suite, creating the perfect balance of comfort and convenience. The inviting open floorplan connects the living area to a well-designed kitchen, highlighted by a central island with an integrated sink, ideal for cooking, casual dining, and entertaining. Just off the kitchen, you ll find a dedicated laundry room, adding practical ease to your daily routine. Covered carport/awning parking provides shade and protection year-round, enhancing the appeal of this move-in-ready home. Plus, you re just moments from Rotary Park, featuring sports fields, walking trails, Dog Parks, and convenient river access perfect for outdoor activities and weekend enjoyment.
Active
$239,000
445 Steiger Drive, Bullhead City, AZ 86442
3beds
1,492sqft
Manufactured Home, Single Family Residence
Built in 2025
4,356 Square Feet Lot
$237,700 Zestimate®
$160/sqft
$-- HOA
What's special
Inviting open floorplanDedicated laundry roomWell-designed kitchen
- 17 days |
- 475 |
- 13 |
Likely to sell faster than
Zillow last checked:
Listing updated:
Listed by:
Beau Voight 714-616-4100,
Coldwell Banker Realty
Source: Momentum MLS,MLS#: 041303 Originating MLS: Western AZ Regional Real Estate Data Exchange
Originating MLS: Western AZ Regional Real Estate Data ExchangeFacts & features
Interior
Bedrooms & bathrooms
- Bedrooms: 3
- Bathrooms: 2
- Full bathrooms: 1
- 3/4 bathrooms: 1
Cooling
- Central Air, Electric
Appliances
- Included: Dishwasher, Electric Oven, Electric Range, Disposal, Refrigerator, Water Heater
Features
- Breakfast Bar, Dining Area, Dual Sinks, Kitchen Island, Laminate Counters, Laminate Countertop, Main Level Primary, Primary Suite, Open Floorplan, Shower Only, Separate Shower, Vaulted Ceiling(s), Walk-In Closet(s), Window Treatments
- Windows: Window Coverings
- Has fireplace: No
Interior area
- Total interior livable area: 1,492 sqft
Video & virtual tour
Property
Accessibility
- Accessibility features: Low Threshold Shower
Features
- Entry location: Breakfast Bar,Counters-Laminate,Dining-Casual,Kitc
- Pool features: None
- Fencing: Chain Link
Lot
- Size: 4,356 Square Feet
- Dimensions: 41 x 90 x 47 x 91
- Features: Public Road
Details
- Parcel number: 21918114
- Zoning description: R1FB Res: SF Factory Builit
Construction
Type & style
- Home type: MobileManufactured
- Property subtype: Manufactured Home, Single Family Residence
Materials
- Roof: Shingle
Condition
- New construction: Yes
- Year built: 2025
Details
- Builder name: Factory Select Homes
Utilities & green energy
- Electric: 110 Volts, 220 Volts
- Sewer: Public Sewer
- Water: Public
Community & HOA
Community
- Subdivision: Harbor View
HOA
- Has HOA: No
Location
- Region: Bullhead City
Financial & listing details
- Price per square foot: $160/sqft
- Tax assessed value: $24,175
- Annual tax amount: $95
- Date on market: 8/10/2026
- Cumulative days on market: 248 days
- Date available: 08/10/2026
- Listing terms: Cash,Conventional,FHA
- Road surface type: Paved
- Body type: Double Wide
Estimated market value
$237,700
$226,000 - $250,000
$983/mo
Price history
| Date | Event | Price |
|---|---|---|
| 8/10/2026 | Listed for sale | $239,000-0.4%$160/sqft |
Source:  Momentum MLS #041303 Report a problem Momentum MLS #041303 Report a problem | ||
| 7/27/2026 | Listing removed | $239,900$161/sqft |
Source: Momentum MLS #034647 Report a problem | ||
| 4/21/2026 | Price change | $239,900-7.7%$161/sqft |
Source: Momentum MLS #034647 Report a problem | ||
| 2/4/2026 | Price change | $259,900-1.9%$174/sqft |
Source: Momentum MLS #034647 Report a problem | ||
| 12/8/2025 | Listed for sale | $265,000$178/sqft |
Source: Momentum MLS #034647 Report a problem | ||
Public tax history
| Year | Property taxes | Tax assessment |
|---|---|---|
| 2026 | $136 +43.5% | $2,418 +23.1% |
| 2025 | $95 +5.1% | $1,965 -20.2% |
| 2024 | $90 +3.8% | $2,463 +64.4% |
| 2023 | $87 -0.8% | $1,498 +61.4% |
| 2022 | $88 +2.5% | $928 -1.9% |
| 2021 | $86 -47.7% | $946 +7.9% |
| 2019 | $164 | $877 -34.1% |
| 2018 | $164 +2.7% | $1,331 +9.5% |
| 2017 | $160 +5% | $1,215 |
| 2016 | $152 -2.2% | $1,215 -6.3% |
| 2015 | $155 | $1,296 +2.5% |
| 2014 | -- | $1,264 -75.3% |
| 2008 | -- | $5,125 |
| 2007 | -- | -- |
| 2006 | -- | -- |
| 2005 | -- | -- |
| 2004 | -- | -- |
| 2003 | -- | -- |
| 2002 | -- | -- |
| 2000 | -- | -- |
Find assessor info on the county website
Monthly payment
Climate risks
Neighborhood: 86442
Nearby schools
GreatSchools rating
- 4/10Desert Valley SchoolGrades: PK-5Distance: 1.4 mi
- 2/10Bullhead City Junior High SchoolGrades: 5-8Distance: 1.4 mi
- 3/10Mohave High SchoolGrades: 9-12Distance: 2 mi
- $70,000-- bd-- ba945 sqft451 Steiger Dr, Bullhead City, AZ 86442Sold
- $51,597-- bd-- ba960 sqft441 Steiger Dr, Bullhead City, AZ 86442Off Market
- $183,300-- bd-- ba1.5k sqft450 Malibu Dr, Bullhead City, AZ 86442Off Market
- $18,9674,072 sqft437 Steiger Dr, Bullhead City, AZ 86442Off Market

- $165,9002 bd2 ba4.3k sqft444 Malibu Dr, Bullhead City, AZ 86442Off Market
- $43,386-- bd-- ba960 sqft457 Steiger Dr, Bullhead City, AZ 86442Off Market
- $33,769-- bd-- ba720 sqft456 Malibu Dr, Bullhead city, AZ 86442Off Market
- $60,242-- bd-- ba-- sqft456 Malibu Dr, Bullhead City, AZ 86442Off Market
A local agent can set up tours, give advice and negotiate with sellers.
A local lender can help you make sure your offer is ready when you are.
Similar homes
- $240,0002 bd2 ba1.2k sqft461 Santa Maria Road, Bullhead City, AZ 86442For Sale
 MLS ID #041111, Richard Irminger, BH Keller Williams Arizona Living Realty. Momentum MLS
 - $239,9003 bd2 ba1.8k sqft1780 Balsa Road, Bullhead City, AZ 86442For Sale
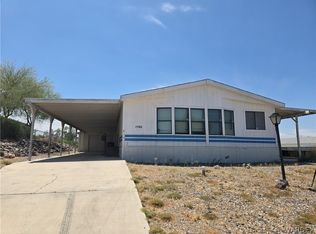 MLS ID #039243, Carol Pittard, Realty One Group Mountain Desert. Momentum MLS
 - $180,0005 bd3 ba1.9k sqft1967 Del Norte Drive, Bullhead City, AZ 86442For Sale
 MLS ID #041119, Rachael Bega, Black Mountain Valley Realty. Momentum MLS
 - $199,9993 bd2 ba1.2k sqft657 Terrace Drive, Bullhead City, AZ 86442For Sale
 MLS ID #039523, Janelle Wetzel, eXp Realty LLC. Momentum MLS
 - $220,0002 bd2 ba1.4k sqft1368 Lincoln Lane, Bullhead City, AZ 86442For SaleMLS ID #039414, Christie Nelson, Home Source. Momentum MLS
- $179,9003 bd2 ba1.2k sqft1695 Yale Drive, Bullhead City, AZ 86442For SaleMLS ID #039571, Doree Rizzo, Innovative Property Solutions. Momentum MLS
- $230,0002 bd3 ba1.3k sqft2065 Trinidad Drive, Bullhead City, AZ 86442For SaleMLS ID #037005, Jessica Topol, Sondgeroth Real Estate Group, LLC. Momentum MLS
- $254,9003 bd2 ba1.2k sqft2405 Village Drive, Bullhead City, AZ 86442For SaleMLS ID #041044, Amy Pierce, BH Keller Williams Arizona Living Realty. Momentum MLS
- $187,9003 bd2 ba1.4k sqft1299 Terrace Drive, Bullhead City, AZ 86442For SaleMLS ID #040415, Kody E. Weitzel, eXp Realty. Momentum MLS
- $219,9002 bd2 ba1k sqft2000 Ramar Road #423, Bullhead City, AZ 86442For SaleMLS ID #040783, Tamara "Tammie" Swanson, Blue River Realty, LLC. Momentum MLS
- $269,9003 bd2 ba1.3k sqft5195 S Covina Road, Fort Mohave, AZ 86426For SaleMLS ID #041701, Tyler Jacobson, REAL PROPERTY MANAGEMENT NORTHERN ARIZONA. Momentum MLS
- $148,0003 bd2 ba1.1k sqft2240 Del Rey Drive, Bullhead City, AZ 86442For SaleMLS ID #038957, Melida Vasquez, Key Time Realty. Momentum MLS
- $194,0002 bd1 ba876 sqft2011 Trinidad Drive, Bullhead City, AZ 86442For SaleMLS ID #041494, Chris McDaniel, Colorado River Top Producers Realty, LLC. Momentum MLS
- $167,4902 bd2 ba960 sqft2053 Sweetwater Drive, Bullhead City, AZ 86442For SaleMLS ID #039883, Jared English, Congress Realty Inc.. Momentum MLS
- $130,0003 bd2 ba924 sqft1967 W Riverbend Circle, Bullhead City, AZ 86442For SaleMLS ID #041003, Terry Ayala, Colorado River Top Producers Realty, LLC. Momentum MLS
- $215,0003 bd2 ba1.2k sqft3189 Del Monte St, Laughlin, NV 89029For SaleMLS ID #2797261, Judy Wilcosky, Red Door Realty Services LLC. LVR
- $169,9002 bd2 ba1.5k sqft2350 Adobe Road #294, Bullhead City, AZ 86442For SaleMLS ID #041619, Wendyjean Ronk, US SOUTHWEST®. Momentum MLS
- $169,0003 bd2 ba1.1k sqft1948 E Robson Circle, Bullhead City, AZ 86442For SaleMLS ID #039184, Cheryl Williams, Key Time Realty. Momentum MLS
- $275,0003 bd2 ba1.3k sqft2424 Granite Circle, Bullhead City, AZ 86442For SaleMLS ID #039029, Valerie Gilbert, eXp Realty. Momentum MLS
- $246,0003 bd2 ba1.3k sqft2533 E Curtis Way, Fort Mohave, AZ 86426For SaleMLS ID #040859, Judy Perle Wilcosky, Red Door Realty Services. Momentum MLS
