Experience modern living in this beautifully crafted custom 3-bedroom, 2-bath home featuring exceptional attention to detail and stylish finishes throughout. The open-concept floor plan is highlighted by elegant tile flooring, decorative ceiling fans that provide both comfort and style. The spacious kitchen is designed for everyday living and entertaining, showcasing gorgeous quartz countertops, a large center island, and plenty of workspace and storage. Both bathrooms are tastefully finished with custom tile surrounds, while the private primary suite offers a luxurious walk-in tiled shower for a spa-like retreat. Step outside to enjoy the privacy of a fully enclosed block wall backyard, creating the perfect setting for relaxing, entertaining, or future landscaping. Combining quality craftsmanship with modern design, this custom home is move-in ready and waiting for its new owners. Don't miss the opportunity to own this exceptional home schedule your showing today!
Active
$264,900
949 Harbor Drive, Bullhead City, AZ 86442
3beds
1,230sqft
Single Family Residence
Built in 2025
3,920 Square Feet Lot
$263,500 Zestimate®
$215/sqft
$-- HOA
What's special
Open-concept floor planLarge center islandGorgeous quartz countertopsElegant tile flooring
- 30 days |
- 1,556 |
- 101 |
Zillow last checked:
Listing updated:
Listed by:
Sheri Alverson 626-390-3422,
Sheri C Alverson
Source: Momentum MLS,MLS#: 040722 Originating MLS: Western AZ Regional Real Estate Data Exchange
Originating MLS: Western AZ Regional Real Estate Data ExchangeFacts & features
Interior
Bedrooms & bathrooms
- Bedrooms: 3
- Bathrooms: 2
- Full bathrooms: 2
Heating
- Central, Gas
Cooling
- Central Air, Electric
Appliances
- Included: Dishwasher, Disposal, Gas Oven, Gas Range, Microwave, Refrigerator, Water Heater
Features
- Ceiling Fan(s), Granite Counters, Kitchen Island, Open Floorplan
Interior area
- Total interior livable area: 1,230 sqft
Video & virtual tour
Property
Parking
- Total spaces: 2
- Parking features: Attached, Finished Garage, Garage Door Opener
- Attached garage spaces: 2
Accessibility
- Accessibility features: Low Threshold Shower
Features
- Entry location: Ceiling Fan(s),Counters-Granite/Stone,Kitchen Isla
- Pool features: None
- Fencing: Block
Lot
- Size: 3,920 Square Feet
- Dimensions: 514 x 92
- Features: Public Road
Details
- Parcel number: 21802359
- Zoning description: R1 Single-Family Residential
Construction
Type & style
- Home type: SingleFamily
- Property subtype: Single Family Residence
Materials
- Roof: Tile
Condition
- New construction: Yes
- Year built: 2025
Details
- Builder name: Evolution Building Co LLC
Utilities & green energy
- Sewer: Public Sewer
- Water: Public
- Utilities for property: Electricity Available, Natural Gas Available
Community & HOA
Community
- Subdivision: Colorado Riviera
HOA
- Has HOA: No
Location
- Region: Bullhead City
Financial & listing details
- Price per square foot: $215/sqft
- Tax assessed value: $18,765
- Annual tax amount: $92
- Date on market: 7/17/2026
- Cumulative days on market: 246 days
- Date available: 07/19/2026
- Listing terms: Cash,Conventional,FHA,VA Loan
- Electric utility on property: Yes
Estimated market value
$263,500
$250,000 - $277,000
$1,815/mo
Price history
| Date | Event | Price |
|---|---|---|
| 7/19/2026 | Listed for sale | $264,900-8.6%$215/sqft |
Source:  Momentum MLS #040722 Report a problem Momentum MLS #040722 Report a problem | ||
| 7/16/2026 | Listing removed | $289,900$236/sqft |
Source: Momentum MLS #034777 Report a problem | ||
| 4/8/2026 | Price change | $289,900-1.7%$236/sqft |
Source: Momentum MLS #034777 Report a problem | ||
| 2/4/2026 | Price change | $294,900-1.4%$240/sqft |
Source: Momentum MLS #034777 Report a problem | ||
| 12/13/2025 | Listed for sale | $299,000+2500%$243/sqft |
Source: Momentum MLS #034777 Report a problem | ||
| 9/11/2020 | Sold | $11,500-8%$9/sqft |
Source: Momentum MLS #969940 Report a problem | ||
| 8/10/2020 | Pending sale | $12,500$10/sqft |
Source: US Southwest LLC #969940 Report a problem | ||
| 7/8/2020 | Listed for sale | $12,500+78.6%$10/sqft |
Source: US Southwest LLC #969940 Report a problem | ||
| 1/3/2020 | Sold | $7,000$6/sqft |
Source: Momentum MLS #930572 Report a problem | ||
| 12/17/2019 | Pending sale | $7,000$6/sqft |
Source: US Southwest LLC #930572 Report a problem | ||
| 10/12/2019 | Listed for sale | $7,000$6/sqft |
Source: US Southwest LLC #930572 Report a problem | ||
| 8/17/2018 | Listing removed | $7,000$6/sqft |
Source: US Southwest LLC #930572 Report a problem | ||
| 2/13/2018 | Listed for sale | $7,000$6/sqft |
Source: US Southwest LLC #930572 Report a problem | ||
| 12/26/2017 | Listing removed | $7,000$6/sqft |
Source: US Southwest LLC #930572 Report a problem | ||
| 7/27/2017 | Listed for sale | $7,000-92.9%$6/sqft |
Source: US Southwest LLC #930572 Report a problem | ||
| 9/1/2012 | Listing removed | $99,000$80/sqft |
Source: Whitehouse Investments #836710 Report a problem | ||
| 5/15/2012 | Listed for sale | $99,000$80/sqft |
Source: Whitehouse Investments #836710 Report a problem | ||
| 3/31/2012 | Listing removed | $99,000$80/sqft |
Source: Whitehouse Investments #836710 Report a problem | ||
| 12/21/2011 | Price change | $99,000-29.2%$80/sqft |
Source: Whitehouse Investments #836710 Report a problem | ||
| 5/30/2010 | Listed for sale | $139,900-9.5%$114/sqft |
Source: Blackburn Realty #836710 Report a problem | ||
| 7/20/2009 | Sold | $154,537+375.5%$126/sqft |
Source: Public Record Report a problem | ||
| 6/8/2007 | Sold | $32,500$26/sqft |
Source: Public Record Report a problem | ||
Public tax history
| Year | Property taxes | Tax assessment |
|---|---|---|
| 2026 | $96 +3.3% | $2,815 +29.2% |
| 2025 | $93 +5.1% | $2,179 -9.2% |
| 2024 | $88 +3.7% | $2,400 +64.5% |
| 2023 | $85 -0.8% | $1,459 +61.4% |
| 2022 | $86 +2.7% | $904 -2% |
| 2021 | $83 -7.6% | $922 +8% |
| 2019 | $90 | $854 +6.1% |
| 2018 | $90 +2.5% | $805 +5.9% |
| 2017 | $88 +10.3% | $760 +17.8% |
| 2016 | $80 +0.2% | $645 -0.5% |
| 2015 | $80 | $648 -91.3% |
| 2014 | -- | $7,474 -1.5% |
| 2013 | -- | $7,586 +7.8% |
| 2012 | -- | $7,036 -1.3% |
| 2011 | -- | $7,128 -29.3% |
| 2010 | -- | $10,081 +370.2% |
| 2008 | -- | $2,144 |
| 2007 | -- | -- |
| 2006 | -- | -- |
| 2005 | -- | -- |
| 2004 | -- | -- |
| 2003 | -- | -- |
| 2002 | -- | -- |
| 2000 | $166 | -- |
Find assessor info on the county website
Monthly payment
Est. payment
Payment breakdown
Explore the cost of this home by adjusting the details. Changes won't be saved.Climate risks
Neighborhood: 86442
Nearby schools
GreatSchools rating
- 5/10Coyote Canyon SchoolGrades: PK-8Distance: 0.3 mi
- 3/10Mohave High SchoolGrades: 9-12Distance: 0.9 mi
- 2/10Bullhead City Junior High SchoolGrades: 5-8Distance: 0.4 mi
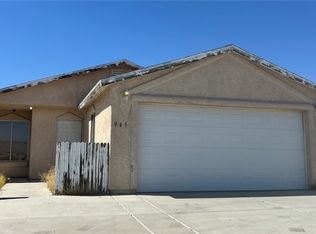
- $180,0003 bd2 ba1.1k sqft945 Harbor Dr, Bullhead City, AZ 86442Sold
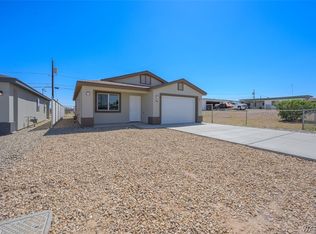
- $110,5002 bd1 ba500 sqft953 Harbor Dr, Bullhead City, AZ 86442Off Market
- $244,9002 bd2 ba1k sqft948 Sandy Beach Dr, Bullhead City, AZ 86442Sold
- $18,765-- bd-- ba450 sqft941 Harbor Dr, Bullhead City, AZ 86442Off Market
- $184,900-- bd-- ba-- sqft957 Harbor Dr, Bullhead City, AZ 86442Off Market
- $22,5667,200 sqft950 Sandy Beach Dr, Bullhead City, AZ 86442Off Market
- $239,9002 bd2 ba1k sqft952 Sandy Beach Dr, Bullhead City, AZ 86442Sold
- $191,4002 bd2 ba900 sqft950 Harbor Dr, Bullhead City, AZ 86442Off Market
A local agent can set up tours, give advice and negotiate with sellers.
A local lender can help you make sure your offer is ready when you are.
Similar homes
- $259,0003 bd2 ba1.3k sqft1131 Pear Tree Lane, Bullhead City, AZ 86442For Sale
 MLS ID #041150, Justin Goette, eXp Realty. Momentum MLS
 - $259,0003 bd2 ba1.2k sqft2405 Village Drive, Bullhead City, AZ 86442For Sale
 MLS ID #041044, Amy Pierce, BH Keller Williams Arizona Living Realty. Momentum MLS
 - $299,0003 bd2 ba1.4k sqft2827 Country Club Drive, Bullhead City, AZ 86442For Sale
 MLS ID #041428, Pamela Bilhartz, Next Wave Real Estate Investments Llc. Momentum MLS
 - $289,9003 bd2 ba1.3k sqft253 Willowood Lane, Bullhead City, AZ 86442For Sale
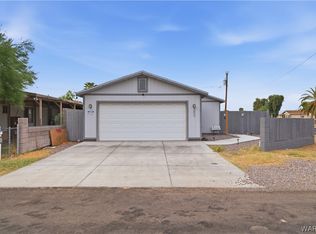 MLS ID #040802, Francisco Navarro, Premier Executives Real Estate. Momentum MLS
 - $275,0003 bd2 ba1.3k sqft2424 Granite Circle, Bullhead City, AZ 86442For SaleMLS ID #039029, Valerie Gilbert, eXp Realty. Momentum MLS
- $275,5003 bd2 ba1.1k sqft974 Andy Lane, Bullhead City, AZ 86442For SaleMLS ID #038988, Sherri Teafatiller, Sun River Properties. Momentum MLS
- $230,0002 bd3 ba1.3k sqft2065 Trinidad Drive, Bullhead City, AZ 86442For SaleMLS ID #037005, Jessica Topol, Sondgeroth Real Estate Group, LLC. Momentum MLS
- $249,0005 bd4 ba1.8k sqft1800 Granada Drive, Bullhead City, AZ 86442For SaleMLS ID #039912, Sara Entner, Black Mountain Valley Realty. Momentum MLS
- $274,9903 bd2 ba1.4k sqft2290 Sarah Place, Bullhead City, AZ 86442New ConstructionMomentum MLS
- $264,9993 bd2 ba1.1k sqft3740 June Street, Bullhead City, AZ 86442For SaleMLS ID #038208, Richard Irminger, BH Keller Williams Arizona Living Realty. Momentum MLS
- $289,0003 bd2 ba1.4k sqft2843 Country Club Drive, Bullhead City, AZ 86442For SaleMLS ID #040303, Stefanie Oldham, US SOUTHWEST®. Momentum MLS
- $274,9903 bd2 ba1.4k sqft2286 Sarah Place, Bullhead City, AZ 86442New ConstructionMomentum MLS
- $290,0003 bd2 ba1.2k sqft961 Church Street, Bullhead City, AZ 86442New ConstructionMLS ID #040326, Josefina "Josie" Gutierrez, RE/MAX Prestige Properties. Momentum MLS
- $285,0003 bd2 ba1.2k sqft1869 Avalon Drive, Bullhead City, AZ 86442New ConstructionMLS ID #034752, Sara Entner, Black Mountain Valley Realty. Momentum MLS
- $302,0003 bd2 ba1.1k sqft304 Marina Boulevard, Bullhead City, AZ 86442For SaleMLS ID #040081, Melissa Figueroa, Realty One Group Mountain Desert. Momentum MLS
- $279,9903 bd2 ba1.4k sqft2282 Sarah Place, Bullhead City, AZ 86442New ConstructionMomentum MLS
- $237,9003 bd2 ba1.2k sqft1827 Long Avenue, Bullhead City, AZ 86442For SaleMLS ID #038975, Sarah Juarez, Black Mountain Valley Realty. Momentum MLS
- $219,8002 bd2 ba970 sqft1908 Granada Drive, Bullhead City, AZ 86442New ConstructionMLS ID #040304, Sara Entner, Black Mountain Valley Realty. Momentum MLS
- $319,9993 bd2 ba1.5k sqft1048 Ramar Road, Bullhead City, AZ 86442For SaleMLS ID #038100, Brittney Phillips, Country Ranch Realty. Momentum MLS
- $275,0004 bd2 ba1.7k sqft2677 Country Club Drive, Bullhead City, AZ 86442For SaleMLS ID #036622, Chanel Turner, Turner Hill Properties. Momentum MLS
