A unique and special product to come on the market; a brand new construction brought to you by Desert Sunset Construction. This home features layouts, designs, and finishes you won't find anywhere else! Not just another new construction in Riviera, this is a work of art. The color schemes, patterns, and attention to detail pop as you walk through the home. The warm, light browns of the vinyl flooring and cabinets are contrasted by the sleek black of the granite backsplash, appliances, and kitchen hardware. An excellent selection of light fixtures illuminate the fine workmanship and finishes. One can quickly notice the intention, pride of workmanship, and attention to detail that went into this product. The exterior is decorated with stone finishes, a tile roof, modern light fixtures, and a fence with privacy slats on the side, including side gates. The homes also features upgraded insulation, in the home and in the garage, including the garage door. You'll quickly notice the difference between this new build and others as you approach the home. Centrally located, a block away from convenience stores, and just up the street from Rotary Park, meaning the Colorado River is just a two minute drive away. What are you waiting for? Come check it out.
Active
$264,900
2116 Del Rey Drive, Bullhead City, AZ 86442
3beds
1,103sqft
Single Family Residence
Built in 2026
3,267 Square Feet Lot
$264,300 Zestimate®
$240/sqft
$-- HOA
What's special
Tile roof
- 25 days
- 615
- 72
Zillow last checked:
Listing updated:
Listed by:
Andres Loera 928-577-8966,
Realty One Group Mountain Desert
Source: Momentum MLS,MLS#: 042151 Originating MLS: Western AZ Regional Real Estate Data Exchange
Originating MLS: Western AZ Regional Real Estate Data ExchangeFacts & features
Interior
Bedrooms & bathrooms
- Bedrooms: 3
- Bathrooms: 2
- Full bathrooms: 2
Heating
- Central, Electric
Cooling
- Central Air, Electric
Appliances
- Included: Gas Oven, Gas Range, Microwave, Refrigerator, Water Heater
Features
- Breakfast Bar, Ceiling Fan(s), Dining Area, Granite Counters, Kitchen Island, Pantry, Vaulted Ceiling(s)
- Flooring: Vinyl
- Has fireplace: No
Interior area
- Total interior livable area: 1,103 sqft
Video & virtual tour
Property
Parking
- Total spaces: 2
- Parking features: Attached
- Attached garage spaces: 2
Accessibility
- Accessibility features: Common Area, Low Threshold Shower, Wheelchair Access
Features
- Entry location: Breakfast Bar,Ceiling Fan(s),Counters-Granite/Ston
- Pool features: None
- Fencing: Chain Link
Lot
- Size: 3,267 Square Feet
- Dimensions: 40' x 80'
- Features: Public Road, Street Level
Details
- Parcel number: 21812337A
- Zoning description: R1MH Res: Single Fam Mobile Home
Construction
Type & style
- Home type: SingleFamily
- Property subtype: Single Family Residence
Materials
- Roof: Tile
Condition
- New construction: Yes
- Year built: 2026
Details
- Builder name: Desert Sunset Construction
- Warranty included: Yes
Utilities & green energy
- Electric: 220 Volts
- Sewer: Public Sewer
- Water: Public
- Utilities for property: Natural Gas Available, Underground Utilities
Green energy
- Energy efficient items: Materials
Community & HOA
Community
- Subdivision: Riviera Mobile Gardens
HOA
- Has HOA: No
Location
- Region: Bullhead City
Financial & listing details
- Price per square foot: $240/sqft
- Tax assessed value: $24,820
- Annual tax amount: $122
- Date on market: 9/14/2026
- Cumulative days on market: 25 days
- Date available: 09/14/2026
- Listing terms: Cash,Conventional,1031 Exchange,FHA,USDA Loan,VA Loan
Estimated market value
$264,300
$251,000 - $278,000
$1,745/mo
Price history
| Date | Event | Price |
|---|---|---|
| 9/14/2026 | Listed for sale | $264,900+1003.8%$240/sqft |
Source:  Momentum MLS #042151 Report a problem Momentum MLS #042151 Report a problem | ||
| 8/30/2024 | Sold | $24,000$22/sqft |
Source: Public Record Report a problem | ||
Public tax history
| Year | Property taxes | Tax assessment |
|---|---|---|
| 2026 | $126 +3.2% | $3,723 +29.2% |
| 2025 | $122 +5% | $2,882 -9.2% |
| 2024 | $117 +3.7% | $3,174 +64.5% |
| 2023 | $112 -0.7% | $1,930 +61.5% |
| 2022 | $113 +2.6% | $1,195 -2% |
| 2021 | $110 -16.2% | $1,219 +7.9% |
| 2019 | $132 | $1,130 +7.5% |
| 2018 | $132 +2.6% | $1,051 -12.6% |
| 2017 | $128 +10.3% | $1,203 +29.4% |
| 2016 | $116 -5.8% | $930 -78.7% |
| 2015 | $123 | $4,363 -5% |
| 2014 | -- | $4,594 -1.3% |
| 2013 | -- | $4,655 -11.6% |
| 2012 | -- | $5,268 -6.7% |
| 2011 | -- | $5,649 -27.8% |
| 2010 | -- | $7,824 -22.1% |
| 2009 | -- | $10,047 +1.4% |
| 2008 | -- | $9,909 |
| 2007 | -- | -- |
| 2006 | -- | -- |
| 2005 | -- | -- |
| 2004 | -- | -- |
| 2003 | -- | -- |
| 2002 | -- | -- |
Find assessor info on the county website
Monthly payment
Est. payment
Payment breakdown
Explore the cost of this home by adjusting the details. Changes won't be saved.Climate risks
Neighborhood: 86442

Similar homes
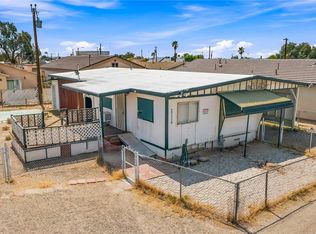
- $225,0003 bd2 ba1.1k sqft537 Havasu Lane, Bullhead City, AZ 86442For Sale
 MLS ID #042280, Pamela Brown, Realty One Group Mountain Desert. Momentum MLS
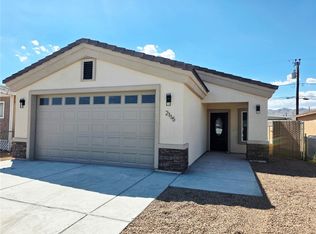
 - $269,9993 bd2 ba1.1k sqft2071 Sweetwater Drive, Bullhead City, AZ 86442New Construction
 MLS ID #041870, Craig Agustin Steinle, KG Keller Williams Arizona Living Realty. Momentum MLS
 - $265,9003 bd2 ba1.6k sqft365 Meander Drive, Bullhead City, AZ 86442For Sale
 MLS ID #039626, Eliot Gamez-Bojorquez, Key Time Realty. Momentum MLS
 - $275,0003 bd2 ba1.6k sqft1083 Rosebud Drive, Bullhead City, AZ 86442For Sale
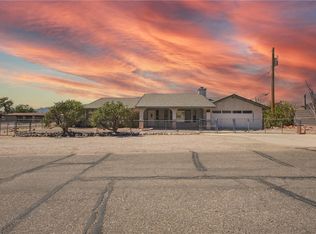 MLS ID #042006, Joey Pantuso, Realty One Group Mountain Desert. Momentum MLS
