Welcome to 2685 Steamship Drive, a beautifully maintained 2023 Moyer Construction home located in the desirable North Fork at Laughlin Ranch. Offering 1,895 sq ft with 3 bedrooms and 2 bathrooms, this home features a thoughtfully designed split floor plan, tile flooring throughout the main living areas, plantation shutters, and granite countertops. The rear kitchen opens to the spacious living and dining areas, creating a comfortable layout for everyday living and entertaining. One of the standout features is the impressive 42-foot-deep garage featuring mini-split climate control and polished concrete floors, providing plenty of room for vehicles, desert toys, storage, or a workshop area. Step outside to a covered patio and low-maintenance backyard finished with turf and pavers, where you can relax and enjoy beautiful views toward the Laughlin casinos and Lake Mohave mountain range. Built in 2023 and designed for easy Arizona living, this home offers newer construction, exceptional garage space, beautiful finishes, and a backyard ready to enjoy all within the Laughlin Ranch community.
Active
$539,900
2685 Steamship Drive, Bullhead City, AZ 86429
3beds
1,879sqft
Single Family Residence
Built in 2023
7,840 Square Feet Lot
$527,600 Zestimate®
$287/sqft
$130/mo HOA
What's special
Covered patioExceptional garage spacePlantation shuttersGranite countertopsBackyard ready to enjoy
- 13 days
- 340
- 15
Likely to sell faster than
Zillow last checked:
Listing updated:
Listed by:
Natalee Thomas 928-201-8814,
Premier Executives Real Estate
Source: Momentum MLS,MLS#: 041233 Originating MLS: Western AZ Regional Real Estate Data Exchange
Originating MLS: Western AZ Regional Real Estate Data ExchangeFacts & features
Interior
Bedrooms & bathrooms
- Bedrooms: 3
- Bathrooms: 2
- Full bathrooms: 2
Rooms
- Room types: Utility Room
Heating
- Central, Gas
Cooling
- Central Air, Electric
Appliances
- Included: Dishwasher, Disposal, Gas Oven, Gas Range, Microwave, Water Softener, Water Heater, ENERGY STAR Qualified Appliances
- Laundry: Electric Dryer Hookup, Gas Dryer Hookup, Inside
Features
- Breakfast Bar, Ceiling Fan(s), Dining Area, Dual Sinks, Granite Counters, Primary Suite, Open Floorplan, Pantry, Shower Only, Separate Shower, Walk-In Closet(s), Window Treatments, Utility Room
- Flooring: Tile, Hard Surface Flooring or Low Pile Carpet
- Windows: Window Coverings
- Has fireplace: No
Interior area
- Total structure area: 2,752
- Total interior livable area: 1,879 sqft
Video & virtual tour
Property
Parking
- Total spaces: 3
- Parking features: Air Conditioned Garage, Attached, Finished Garage
- Attached garage spaces: 3
Accessibility
- Accessibility features: Low Threshold Shower
Features
- Levels: One
- Stories: 1
- Entry location: Breakfast Bar,Ceiling Fan(s),Counters-Granite/Ston
- Patio & porch: Covered, Patio
- Exterior features: Sprinkler/Irrigation, Landscaping
- Pool features: None
- Fencing: Block,Back Yard,Wrought Iron
- Has view: Yes
- View description: Casino, Mountain(s), Panoramic
Lot
- Size: 7,840 Square Feet
- Dimensions: 69 x 123
- Features: Private Road, Street Level
Details
- Parcel number: 34732007
- Zoning description: RO/A SFR/Homes Only/Limited An
Construction
Type & style
- Home type: SingleFamily
- Architectural style: One Story
- Property subtype: Single Family Residence
Materials
- Stucco, Wood Frame
- Roof: Tile
Condition
- New construction: No
- Year built: 2023
Utilities & green energy
- Sewer: Public Sewer
- Water: Public
- Utilities for property: Electricity Available, Natural Gas Available, Underground Utilities
Green energy
- Energy efficient items: Appliances
- Water conservation: Water-Smart Landscaping
Community & HOA
Community
- Features: Golf, Gated, Trails/Paths, Curbs, Gutter(s)
- Subdivision: Laughlin Ranch North Fork
HOA
- Has HOA: Yes
- HOA fee: $390 quarterly
- HOA name: HOAMCO
Location
- Region: Bullhead City
Financial & listing details
- Price per square foot: $287/sqft
- Tax assessed value: $388,414
- Annual tax amount: $2,224
- Date on market: 8/20/2026
- Listing terms: Cash,Conventional,1031 Exchange,FHA,VA Loan
- Electric utility on property: Yes
- Road surface type: Paved
Estimated market value
$527,600
$501,000 - $554,000
$2,295/mo
Price history
| Date | Event | Price |
|---|---|---|
| 8/20/2026 | Listed for sale | $539,900+17.4%$287/sqft |
Source:  Momentum MLS #041233 Report a problem Momentum MLS #041233 Report a problem | ||
| 3/6/2024 | Sold | $460,000$245/sqft |
Source: Momentum MLS #001889 Report a problem | ||
| 1/10/2024 | Pending sale | $460,000$245/sqft |
Source: Momentum MLS #001889 Report a problem | ||
| 1/9/2024 | Listed for sale | $460,000$245/sqft |
Source: Momentum MLS #001889 Report a problem | ||
| 1/1/2024 | Listing removed | -- |
Source: Momentum MLS #001889 Report a problem | ||
| 11/17/2023 | Price change | $460,000-5.2%$245/sqft |
Source: Momentum MLS #001889 Report a problem | ||
| 10/6/2023 | Price change | $485,000-2%$258/sqft |
Source: Momentum MLS #001889 Report a problem | ||
| 8/15/2023 | Listed for sale | $495,000$263/sqft |
Source: Momentum MLS #001889 Report a problem | ||
| 7/13/2023 | Contingent | $495,000$263/sqft |
Source: Momentum MLS #001889 Report a problem | ||
| 5/20/2023 | Listed for sale | $495,000+1550%$263/sqft |
Source: Momentum MLS #001889 Report a problem | ||
| 3/24/2021 | Listing removed | -- |
Source: Owner Report a problem | ||
| 10/22/2020 | Sold | $30,000+47.2%$16/sqft |
Source: Public Record Report a problem | ||
| 12/22/2017 | Sold | $20,383-7.3%$11/sqft |
Source: Public Record Report a problem | ||
| 7/8/2016 | Listing removed | $22,000$12/sqft |
Source: Owner Report a problem | ||
| 1/25/2016 | Listed for sale | $22,000-12%$12/sqft |
Source: Owner Report a problem | ||
| 3/13/2014 | Sold | $25,000$13/sqft |
Source: Momentum MLS #864414 Report a problem | ||
Public tax history
| Year | Property taxes | Tax assessment |
|---|---|---|
| 2026 | $2,224 +1055.9% | $38,841 +6% |
| 2025 | $192 +5.8% | $36,631 +412.8% |
| 2024 | $182 +4.5% | $7,144 +67% |
| 2023 | $174 -1% | $4,277 +23% |
| 2022 | $176 +0.4% | $3,476 +6.2% |
| 2021 | $175 +7.9% | $3,272 -17.4% |
| 2019 | $162 | $3,961 +32.2% |
| 2018 | $162 -1.3% | $2,996 -17.5% |
| 2017 | $164 +8.9% | $3,631 -12.9% |
| 2016 | $151 +1% | $4,168 -0.5% |
| 2015 | $149 | $4,187 +6.3% |
| 2014 | -- | $3,938 |
Find assessor info on the county website
Monthly payment
Est. payment
Payment breakdown
Explore the cost of this home by adjusting the details. Changes won't be saved.Climate risks
Neighborhood: 86429


Similar homes
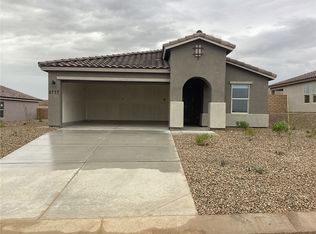
- $539,0003 bd2 ba1.8k sqft2641 Kingman Drive, Bullhead City, AZ 86429For Sale
 MLS ID #040944, Lois Briesemeister, US SOUTHWEST®. Momentum MLS
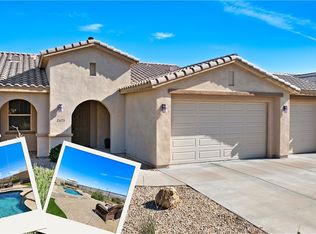
 - $549,9003 bd3 ba1.9k sqft2653 Port Isabel Way, Bullhead City, AZ 86429For Sale
 MLS ID #038848, Ann Pettit, US SOUTHWEST®. Momentum MLS
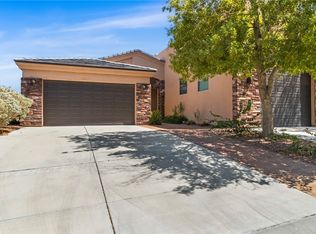
 - $574,0003 bd2 ba2.1k sqft1041 Heritage Drive, Bullhead City, AZ 86429For Sale
 MLS ID #039343, Crystal Offutt, Realty One Group Mountain Desert. Momentum MLS
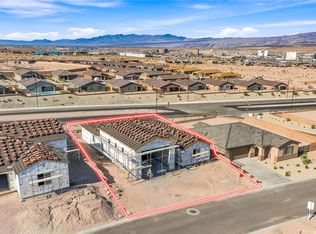
 - $554,5703 bd3 ba2.2k sqft2786 Blueridge (023) Court, Bullhead City, AZ 86429New Construction
 MLS ID #040172, Nancy Laughlin, Insight Investments. Momentum MLS
