Welcome to this beautifully maintained, original-owner home in the highly sought-after Viridian community in Arlington. Thoughtfully designed with both comfort and functionality in mind, this exceptional floor plan offers 4 bedrooms and 3 full bathrooms, with three bedrooms conveniently located on the main level—including a spacious primary suite. The primary retreat features a luxurious ensuite bath complete with a frameless glass shower, soaking tub, and an expansive walk-in closet. Upstairs, you’ll find a versatile secondary living area or flex space, along with an additional bedroom and full bath—perfect for guests, a home office, or private retreat. The home showcases numerous builder upgrades, including upgraded kitchen cabinetry, quartz countertops, and a custom built-in kitchen table that seamlessly matches the space. Enjoy cozy evenings by the stunning stone fireplace or entertain outdoors on the extended covered patio, complemented by a beautifully crafted stone walkway. Major system updates provide peace of mind, including a new HVAC condenser (2025) and new water heater (2024). Located in the award-winning Viridian community, residents enjoy resort-style amenities including multiple pools, tennis and pickleball courts, a scenic lake with sailing center, and miles of walking and biking trails. Zoned to highly rated, in-community Viridian Elementary.
Sold
Price Unknown
1035 Lone Ivory Trl, Arlington, TX 76005
4beds
2,686sqft
Single Family Residence
Built in 2013
4,922 Square Feet Lot
$568,000 Zestimate®
$--/sqft
$3,712 Estimated rent
Home value
$568,000
$528,000 - $608,000
$3,712/mo
Zestimate® history
Owner options
List your home for rent
$3,712/mo
Rent Zestimate®
Find your next renter with Zillow Rental Manager. Plus, with online applications, you can quickly screen prospective tenants – for free.
$3,712/mo
Rent Zestimate®
Refinance and save
$345/mo
Est. payment
Refinancing to a lower rate could help reduce your monthly payments and save thousands over the life of the loan.
$345/mo
Est. payment
Explore your selling options
Work with a Zillow partner agent
Leverage their expertise and Zillow's premium Showcase listings to get your home seen by more buyers.
Get startedList with your own agent
Get your home in front of millions of buyers by listing it on Zillow.
Learn how to do itSell it yourself
Take full control of how buyers see your home on Zillow by listing For Sale by Owner (FSBO).
List your homeWhat's special
Stunning stone fireplaceExtended covered patioExpansive walk-in closetQuartz countertopsSoaking tubLuxurious ensuite bathCustom built-in kitchen table
Zillow last checked:
Listing updated:
Listed by:
Jordana Kelley 0755851,
Christie's Lone Star 214-821-3336
Bought with:
Monique Jourdain, 0732243
Allie Beth Allman & Assoc.
Source: NTREIS,MLS#: 21255165
Facts & features
Interior
Bedrooms & bathrooms
- Bedrooms: 4
- Bathrooms: 3
- Full bathrooms: 3
Primary bedroom
- Features: Ceiling Fan(s), Walk-In Closet(s)
- Level: First
- Dimensions: 15 x 17
Bedroom
- Features: Ceiling Fan(s)
- Level: First
- Dimensions: 11 x 12
Bedroom
- Features: Ceiling Fan(s)
- Level: First
- Dimensions: 11 x 11
Bedroom
- Level: Second
- Dimensions: 11 x 12
Primary bathroom
- Features: En Suite Bathroom, Separate Shower
- Level: First
- Dimensions: 11 x 10
Dining room
- Level: First
- Dimensions: 11 x 11
Family room
- Features: Ceiling Fan(s)
- Level: Second
- Dimensions: 17 x 19
Other
- Level: Second
- Dimensions: 8 x 5
Other
- Level: First
- Dimensions: 8 x 5
Kitchen
- Features: Eat-in Kitchen, Kitchen Island, Walk-In Pantry
- Level: First
- Dimensions: 17 x 14
Laundry
- Level: First
- Dimensions: 6 x 8
Living room
- Features: Ceiling Fan(s), Fireplace
- Level: First
- Dimensions: 17 x 21
Appliances
- Included: Dryer, Dishwasher, Electric Oven, Gas Cooktop, Disposal, Microwave, Refrigerator, Washer
Features
- Decorative/Designer Lighting Fixtures, Eat-in Kitchen, High Speed Internet, In-Law Floorplan, Pantry, Cable TV, Walk-In Closet(s)
- Has basement: No
- Number of fireplaces: 1
- Fireplace features: Gas
Interior area
- Total interior livable area: 2,686 sqft
Property
Parking
- Total spaces: 2
- Parking features: Driveway, Garage, On Street
- Attached garage spaces: 2
Features
- Levels: Two
- Stories: 2
- Patio & porch: Covered
- Pool features: None, Community
- Fencing: Fenced,Wood
Lot
- Size: 4,922 Square Feet
Details
- Parcel number: 41626168
Construction
Type & style
- Home type: SingleFamily
- Architectural style: Traditional,Detached
- Property subtype: Single Family Residence
Condition
- Year built: 2013
Utilities & green energy
- Sewer: Public Sewer
- Water: Public
- Utilities for property: Sewer Available, Water Available, Cable Available
Community & HOA
Community
- Features: Clubhouse, Lake, Playground, Park, Pickleball, Pool, Sidewalks, Tennis Court(s)
- Subdivision: Viridian Village 1b
HOA
- Has HOA: Yes
- Services included: All Facilities, Association Management, Maintenance Grounds
- HOA fee: $345 quarterly
- HOA name: Ccmc Viridian Hoa
- HOA phone: 817-494-8598
Location
- Region: Arlington
Financial & listing details
- Tax assessed value: $582,110
- Annual tax amount: $14,731
- Date on market: 4/30/2026
- Cumulative days on market: 47 days
Price history
| Date | Event | Price |
|---|---|---|
| 7/22/2026 | Sold | -- |
Source: NTREIS #21255165 Report a problem | ||
| 6/24/2026 | Pending sale | $575,000$214/sqft |
Source: NTREIS #21255165 Report a problem | ||
| 6/16/2026 | Contingent | $575,000$214/sqft |
Source: NTREIS #21255165 Report a problem | ||
| 6/3/2026 | Price change | $575,000-1.7%$214/sqft |
Source: NTREIS #21255165 Report a problem | ||
| 4/30/2026 | Listed for sale | $585,000$218/sqft |
Source: NTREIS #21255165 Report a problem | ||
Public tax history
| Year | Property taxes | Tax assessment |
|---|---|---|
| 2025 | $12,705 +12.1% | $582,110 |
| 2024 | $11,332 +10.7% | $582,110 -0.4% |
| 2023 | $10,236 -7.4% | $584,368 +23% |
| 2022 | $11,057 +5.4% | $475,115 +24.5% |
| 2021 | $10,486 -1.5% | $381,500 |
| 2020 | $10,645 -1.8% | $381,500 -1% |
| 2019 | $10,838 -0.5% | $385,500 +1.8% |
| 2018 | $10,889 +7.5% | $378,646 +8% |
| 2017 | $10,128 +7.1% | $350,561 +3.4% |
| 2016 | $9,456 +1.2% | $339,186 +17% |
| 2015 | $9,348 | $289,900 |
| 2014 | $9,348 | $289,900 +3121.1% |
| 2013 | -- | $9,000 |
Find assessor info on the county website
Neighborhood: North
Nearby homes
- $438,3003 bd2 ba1.9k sqft1039 Lone Ivory Trl, Arlington, TX 76005Off Market
- $566,3004 bd4 ba2.7k sqft1033 Lone Ivory Trl, Arlington, TX 76005Off Market

- $435,0003 bd2 ba1.6k sqft1041 Lone Ivory Trl, Arlington, TX 76005For Sale
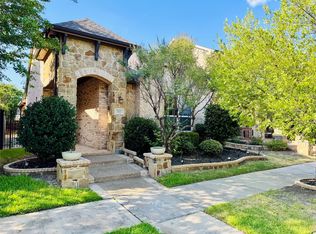
- $458,2003 bd3 ba2.2k sqft1043 Lone Ivory Trl, Arlington, TX 76005Off Market
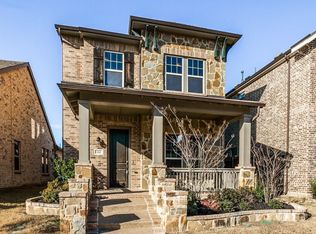
- $517,7003 bd3 ba2.6k sqft1002 Ivy Charm Way, Arlington, TX 76005Off Market
- $461,6003 bd2 ba2k sqft1045 Lone Ivory Trl, Arlington, TX 76005Off Market
- $451,7003 bd2 ba1.9k sqft1000 Ivy Charm Way, Arlington, TX 76005Off Market
- $536,9004 bd3 ba2.7k sqft1004 Ivy Charm Way, Arlington, TX 76005Off Market
Nearby schools
GreatSchools rating
- 10/10Viridian Elementary SchoolGrades: PK-6Distance: 0.1 mi
- 9/10Harwood Junior High SchoolGrades: 7-9Distance: 3.9 mi
- 6/10Trinity High SchoolGrades: 10-12Distance: 2.8 mi
Schools provided by the listing agent
- Elementary: Viridian
- Middle: Harwood
- High: Trinity
- District: Hurst-Euless-Bedford ISD
Source: NTREIS. This data may not be complete. We recommend contacting the local school district to confirm school assignments for this home.
Get a cash offer in 3 minutes
Find out how much your home could sell for in as little as 3 minutes with a no-obligation cash offer.
Estimated market value
$568,000
Get a cash offer in 3 minutes
Find out how much your home could sell for in as little as 3 minutes with a no-obligation cash offer.
Estimated market value
$568,000
- Texas
- Tarrant County
- Arlington
- 76005
- North
- 1035 Lone Ivory Trl
