Single-story living meets resort-style community vibes! This 3-bedroom, 2-bath beauty is ready for its next chapter.
Step inside to glowing, stained rich hardwoods that lead into an open-concept living space complete with a cozy fireplace. Love to host? The chef-inspired kitchen is the ultimate gathering spot featuring sleek granite counters, a massive island with bar seating, a gas cooktop, and a dining area.
When it's time to unwind, retreat to your private primary suite boasting a giant walk-in closet and an oversized walk-in shower with a frameless glass door. Outside, your covered back patio is primed for weekend BBQs and evening relaxing.
Plus, you’re just steps from Viridian Elementary and a short stroll to the neighborhood lake, trails, and water amenities! Whether you’re buying your first home or downsizing in style, this one is an absolute must-see.
For sale
$435,000
1041 Lone Ivory Trl, Arlington, TX 76005
3beds
1,640sqft
Single Family Residence
Built in 2013
4,312 Square Feet Lot
$423,200 Zestimate®
$265/sqft
$115/mo HOA
What's special
Cozy fireplaceDining areaOpen-concept living spaceSleek granite countersGiant walk-in closetChef-inspired kitchenGas cooktop
- 54 days
- 520
- 27
Zillow last checked:
Listing updated:
Listed by:
Tri Nguyen 0665251 972-800-4111,
Mercedes Realtors 972-800-4111
Source: NTREIS,MLS#: 21363237
Facts & features
Interior
Bedrooms & bathrooms
- Bedrooms: 3
- Bathrooms: 2
- Full bathrooms: 2
Primary bedroom
- Features: Ceiling Fan(s)
- Level: First
- Dimensions: 25 x 15
Living room
- Level: First
- Dimensions: 40 x 30
Heating
- Central
Cooling
- Central Air, Ceiling Fan(s)
Appliances
- Included: Convection Oven, Dishwasher, Gas Cooktop, Microwave
Features
- Granite Counters, High Speed Internet, Open Floorplan, Cable TV
- Has basement: No
- Number of fireplaces: 1
- Fireplace features: Gas
Interior area
- Total interior livable area: 1,640 sqft
Video & virtual tour
Property
Parking
- Total spaces: 2
- Parking features: Alley Access, Door-Single
- Attached garage spaces: 2
Features
- Levels: One
- Stories: 1
- Pool features: None
- Fencing: Back Yard
Lot
- Size: 4,312 Square Feet
Details
- Parcel number: 41626133
Construction
Type & style
- Home type: SingleFamily
- Architectural style: Detached
- Property subtype: Single Family Residence
Materials
- Foundation: Slab
Condition
- Year built: 2013
Utilities & green energy
- Sewer: Public Sewer
- Water: Public
- Utilities for property: Natural Gas Available, Sewer Available, Separate Meters, Water Available, Cable Available
Community & HOA
Community
- Features: Curbs, Sidewalks
- Subdivision: Viridian Village 1b
HOA
- Has HOA: Yes
- Services included: All Facilities
- HOA fee: $345 quarterly
- HOA name: Ccmc
- HOA phone: 469-422-7722
Location
- Region: Arlington
Financial & listing details
- Price per square foot: $265/sqft
- Tax assessed value: $384,484
- Annual tax amount: $10,140
- Date on market: 8/20/2026
- Cumulative days on market: 55 days
- Listing terms: Cash,Conventional,FHA,VA Loan
Estimated market value
$423,200
$402,000 - $444,000
$2,766/mo
Price history
| Date | Event | Price |
|---|---|---|
| 8/20/2026 | Listed for sale | $435,000+3.6%$265/sqft |
Source: NTREIS #21363237 Report a problem | ||
| 7/30/2024 | Listing removed | -- |
Source: Zillow Rentals Report a problem | ||
| 7/18/2024 | Listed for rent | $3,000$2/sqft |
Source: Zillow Rentals Report a problem | ||
| 6/3/2024 | Sold | -- |
Source: NTREIS #20606908 Report a problem | ||
| 5/13/2024 | Pending sale | $420,000$256/sqft |
Source: NTREIS #20606908 Report a problem | ||
| 5/7/2024 | Contingent | $420,000$256/sqft |
Source: NTREIS #20606908 Report a problem | ||
| 5/3/2024 | Listed for sale | $420,000+29.2%$256/sqft |
Source: NTREIS #20606908 Report a problem | ||
| 4/22/2021 | Sold | -- |
Source: Ebby Halliday solds #14535037_76005 Report a problem | ||
| 3/29/2021 | Pending sale | $325,000$198/sqft |
Source: NTREIS #14535037 Report a problem | ||
| 3/18/2021 | Listed for sale | $325,000$198/sqft |
Source: NTREIS #14535037 Report a problem | ||
Public tax history
| Year | Property taxes | Tax assessment |
|---|---|---|
| 2025 | $10,599 +16.9% | $384,484 -9.8% |
| 2024 | $9,066 +10.9% | $426,150 -0.4% |
| 2023 | $8,178 -8.5% | $427,745 +24.7% |
| 2022 | $8,936 +42.9% | $343,000 +9.8% |
| 2021 | $6,254 +1% | $312,276 +2.9% |
| 2020 | $6,195 +0.3% | $303,340 +0.8% |
| 2019 | $6,179 +0.8% | $300,805 +2.5% |
| 2018 | $6,129 +2.1% | $293,356 +6.8% |
| 2017 | $6,005 +2.4% | $274,769 +4% |
| 2016 | $5,865 +4% | $264,107 +14.9% |
| 2015 | $5,639 | $229,900 |
| 2014 | $5,639 | $229,900 +2454.4% |
| 2013 | -- | $9,000 |
Find assessor info on the county website
Monthly payment
Est. payment
Payment breakdown
Explore the cost of this home by adjusting the details. Changes won't be saved.Climate risks
Neighborhood: North
Nearby schools
Schools provided by the listing agent
- Elementary: Viridian
- Middle: Harwood
- High: Trinity
- District: Hurst-Euless-Bedford ISD
Source: NTREIS. This data may not be complete. We recommend contacting the local school district to confirm school assignments for this home.
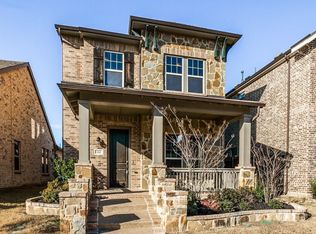

Similar homes
- $435,0003 bd2 ba1.8k sqft1833 Spotted Fawn Dr, Arlington, TX 76005For Sale
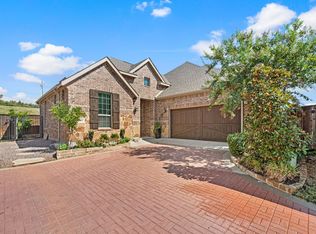 MLS ID #21392924, Roslyn Gauntt. NTREIS
 - $439,5003 bd2 ba1.7k sqft878 Hatton Sumner Pl, Arlington, TX 76005For Sale
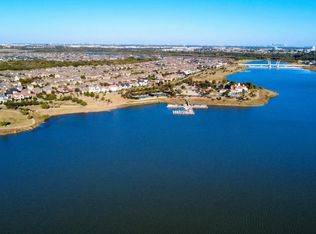 MLS ID #21276937, Pam Cormier. NTREIS
 - $515,0003 bd2 ba2.1k sqft4225 Whispering Willow Way, Arlington, TX 76005For Sale
 MLS ID #21375372, Michael Velez. NTREIS
 - $475,0004 bd3 ba2k sqft4309 Rose Garrison Ln, Arlington, TX 76005For Sale
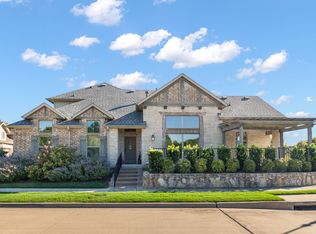 MLS ID #21401697, David DeVries. NTREIS
