Enjoy the ease of low-maintenance, lock-and-leave living at The Elements at Viridian, a beautifully designed Audubon-certified community offering resort-inspired amenities, scenic walking trails, vibrant community events, & convenient access to DFW entertainment & DFW International Airport—making this home ideal for those who travel frequently for work or pleasure.
This thoughtfully designed 3-bed, 2-bath home features flexible spaces for luxurious guest accommodations or a private home office. This beauty showcases quartz countertops, undermount sinks, stylish finishes that blend current trends with timeless appeal, & a kitchen island that expands seating and entertaining.
The open-concept floor plan is filled with abundant natural light, with expansive windows that bring the beauty of the outdoors inside year-round. A split-bedroom layout provides privacy while allowing the living, dining, & kitchen areas to center around a beautifully upgraded fireplace—creating an inviting setting for both everyday living & entertaining.
One of the home's standout features is the large, expanded flagstone patio with pergola, offering the perfect spot for morning coffee, outdoor gatherings, or relaxing beneath the stars while enjoying beautiful evening sunsets.
Residents of The Elements enjoy exclusive resort-style amenities including community pools, outdoor gas fire pits, clubhouse, fitness center, walking trails, putting green, & frequent social activities & events. A nearby lake and public beach provide even more opportunities to enjoy the outdoors.
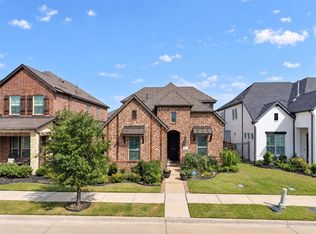
With HOA-maintained front yards & a true lock-and-leave lifestyle, this home is ideal for downsizers or second-home buyers. Conveniently located in the heart of DFW, you'll enjoy quick access to Dallas, Fort Worth, AT&T Stadium, Globe Life Field, & DFW International Airport. Low-maintenance, move-in ready, beautifully appointed, and perfectly located—this one truly checks all the boxes!
For sale
Price cut: $10K (10/6)
$435,000
1833 Spotted Fawn Dr, Arlington, TX 76005
3beds
1,846sqft
Single Family Residence
Built in 2020
5,837 Square Feet Lot
$427,300 Zestimate®
$236/sqft
$374/mo HOA
What's special
Open-concept floor planAbundant natural lightQuartz countertopsHoa-maintained front yardsSplit-bedroom layout provides privacyBeautifully upgraded fireplaceUndermount sinks
- 42 days
- 739
- 99
Zillow last checked:
Listing updated:
Listed by:
Roslyn Gauntt 0510657 817-605-3355,
C21 Fine Homes Judge Fite 817-605-3355
Source: NTREIS,MLS#: 21392924
Facts & features
Interior
Bedrooms & bathrooms
- Bedrooms: 3
- Bathrooms: 2
- Full bathrooms: 2
Primary bedroom
- Features: Ceiling Fan(s), Dual Sinks, En Suite Bathroom, Garden Tub/Roman Tub, Separate Shower, Walk-In Closet(s)
- Level: First
- Dimensions: 16 x 12
Bedroom
- Features: Walk-In Closet(s)
- Level: First
- Dimensions: 13 x 10
Bedroom
- Features: Walk-In Closet(s)
- Level: First
- Dimensions: 13 x 10
Dining room
- Level: First
- Dimensions: 19 x 14
Kitchen
- Features: Breakfast Bar, Built-in Features, Eat-in Kitchen, Granite Counters, Kitchen Island, Pantry, Stone Counters
- Level: First
- Dimensions: 19 x 10
Laundry
- Features: Built-in Features
- Level: First
- Dimensions: 8 x 7
Living room
- Features: Ceiling Fan(s), Fireplace
- Level: First
- Dimensions: 19 x 16
Heating
- Central, Natural Gas
Cooling
- Central Air, Ceiling Fan(s), Electric
Appliances
- Included: Some Gas Appliances, Double Oven, Dishwasher, Electric Oven, Gas Cooktop, Disposal, Gas Water Heater, Microwave, Plumbed For Gas, Tankless Water Heater, Vented Exhaust Fan
- Laundry: Washer Hookup, Electric Dryer Hookup, Laundry in Utility Room
Features
- Built-in Features, Decorative/Designer Lighting Fixtures, Eat-in Kitchen, Granite Counters, High Speed Internet, Kitchen Island, Open Floorplan, Pantry, Cable TV, Vaulted Ceiling(s), Walk-In Closet(s), Wired for Sound
- Flooring: Ceramic Tile, Tile
- Windows: Window Coverings
- Has basement: No
- Number of fireplaces: 1
- Fireplace features: Den, Gas, Gas Log, Gas Starter, Great Room, Living Room, Masonry
Interior area
- Total interior livable area: 1,846 sqft
Video & virtual tour
Property
Parking
- Total spaces: 2
- Parking features: Direct Access, Garage Faces Front, Garage, Inside Entrance
- Attached garage spaces: 2
Features
- Levels: One
- Stories: 1
- Patio & porch: Rear Porch, Covered
- Exterior features: Garden, Lighting, Rain Gutters, Storage
- Pool features: None, Community
- Fencing: Back Yard,Wrought Iron
Lot
- Size: 5,837 Square Feet
- Features: Corner Lot, Backs to Greenbelt/Park, Greenbelt, Landscaped, Subdivision, Sprinkler System, Few Trees, Zero Lot Line
Details
- Parcel number: 42443944
Construction
Type & style
- Home type: SingleFamily
- Architectural style: Traditional,Detached,Garden Home
- Property subtype: Single Family Residence
Materials
- Brick
- Foundation: Slab
- Roof: Composition
Condition
- Resale
- Year built: 2020
Utilities & green energy
- Sewer: Public Sewer
- Water: Public
- Utilities for property: Sewer Available, Water Available, Cable Available
Green energy
- Indoor air quality: Integrated Pest Management
Community & HOA
Community
- Features: Dock, Lake, Park, Pool, Curbs, Sidewalks
- Security: Carbon Monoxide Detector(s), Smoke Detector(s)
- Senior community: Yes
- Subdivision: Viridian Village 3a
HOA
- Has HOA: Yes
- Amenities included: Maintenance Front Yard
- Services included: All Facilities, Association Management, Maintenance Grounds
- HOA fee: $374 monthly
- HOA name: Ccmc Viridian Hoa
- HOA phone: 817-494-8598
Location
- Region: Arlington
Financial & listing details
- Price per square foot: $236/sqft
- Tax assessed value: $378,000
- Annual tax amount: $9,969
- Date on market: 9/25/2026
- Cumulative days on market: 42 days
- Listing terms: Cash,Conventional,FHA,Texas Vet,VA Loan
- Exclusions: Curtains/rods and chandelier over dining table
Estimated market value
$427,300
$406,000 - $449,000
$3,228/mo
Price history
| Date | Event | Price |
|---|---|---|
| 10/6/2026 | Price change | $435,000-2.2%$236/sqft |
Source: NTREIS #21392924 Report a problem | ||
| 9/25/2026 | Listed for sale | $445,000$241/sqft |
Source: NTREIS #21392924 Report a problem | ||
Public tax history
| Year | Property taxes | Tax assessment |
|---|---|---|
| 2025 | $8,468 -5.9% | $378,000 -5.5% |
| 2024 | $8,996 +5.5% | $400,000 +1.3% |
| 2023 | $8,527 -12.5% | $395,000 +14.2% |
| 2022 | $9,744 +58.8% | $345,740 +80.2% |
| 2021 | $6,137 +162% | $191,860 +242.6% |
| 2020 | $2,342 -4.3% | $56,000 -5.4% |
| 2019 | $2,449 | $59,200 |
Find assessor info on the county website
Monthly payment
Est. payment
Payment breakdown
Explore the cost of this home by adjusting the details. Changes won't be saved.Climate risks
Neighborhood: 76005
Nearby schools
Schools provided by the listing agent
- Elementary: Viridian
- Middle: Harwood
- High: Trinity
- District: Hurst-Euless-Bedford ISD
Source: NTREIS. This data may not be complete. We recommend contacting the local school district to confirm school assignments for this home.

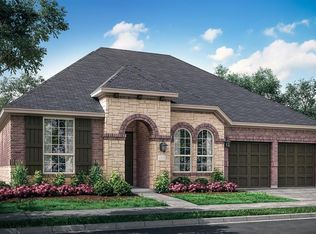
Similar homes
- $449,9002 bd2 ba2k sqft4717 Beaver Creek Dr, Arlington, TX 76005For Sale
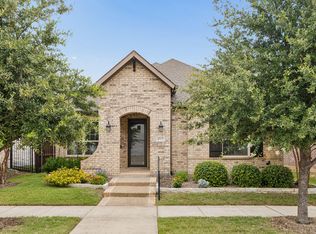 MLS ID #21426333, Ryan Enos. NTREIS
- $429,9003 bd2 ba1.6k sqft1041 Lone Ivory Trl, Arlington, TX 76005For Sale
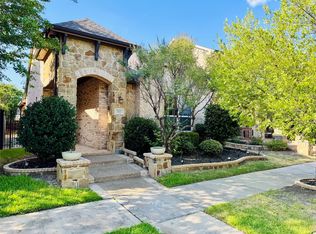 MLS ID #21363237, Tri Nguyen. NTREIS
- $429,0002 bd2 ba1.7k sqft4709 Kings Garden Pkwy, Arlington, TX 76005For Sale
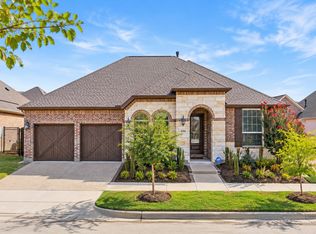 MLS ID #21391008, Christopher Cole. NTREIS
- $549,0003 bd3 ba2k sqft4417 Huntsman Ridge Ln, Arlington, TX 76005For Sale
 MLS ID #21416410, Belissa Betances. NTREIS
