Skip main navigation
Sold
  • Price Unknown

    1035 Main St, Osawatomie, KS 66064

    3beds
    1,356sqft
    Single Family Residence
    Built in 1927
    7,100 Square Feet Lot
    $191,900 Zestimate®
    $--/sqft
    $1,293 Estimated rent

    Home value

    $191,900

    $163,000 - $238,000

    $1,293/mo

    Zestimate® history
    Loading
    Loading...

    Owner options

    List your home for rent

    $1,293/mo

    Rent Zestimate®

    Find your next renter with Zillow Rental Manager. Plus, with online applications, you can quickly screen prospective tenants – for free.

    Learn more

    $1,293/mo

    Rent Zestimate®

    Refinance and save

    Refinancing to a lower rate could help reduce your monthly payments and save thousands over the life of the loan.

    See today's rates

    Explore your selling options

    Work with a Zillow partner agent

    Leverage their expertise and Zillow's premium Showcase listings to get your home seen by more buyers.

    Get started

    List with your own agent

    Get your home in front of millions of buyers by listing it on Zillow.

    Learn how to do it

    Sell it yourself

    Take full control of how buyers see your home on Zillow by listing For Sale by Owner (FSBO).

    List your home

    What's special

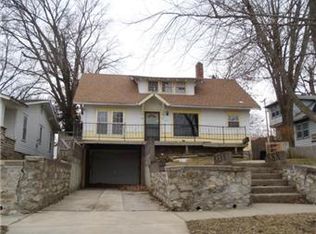
    New exterior paint on this solid built 1.5 Story, 3 bed, 1 bath home that is conveniently located across the street from John Brown Memorial Park, within walking distance of High School Swimming Pool, Ozone Fitness, and City Rec Center. Full unfinished basement provides ample storage and garage space, fenced yard, and great curb appeal! **Seller is willing to give a flooring allowance to have hardwood floors refinished**

    Zillow last checked:

    Listing updated:

    Listing Provided by:

    Lindsey Rubow 785-764-7359,

    Platinum Realty LLC

    Bought with:

    Thomas White, SP00228611

    Boulevard Realty, LLC

    Source: Heartland MLS as distributed by MLS GRID,MLS#: 2510162MLS Logo

    Facts & features

    Interior

    Bedrooms & bathrooms
    • Bedrooms: 3
    • Bathrooms: 1
    • Full bathrooms: 1
    Primary bedroom
    • Features: Ceiling Fan(s)
    • Level: First
    • Area: 154 Square Feet
    • Dimensions: 14 x 11
    Bedroom 2
    • Features: Ceiling Fan(s)
    • Level: First
    • Area: 132 Square Feet
    • Dimensions: 12 x 11
    Bedroom 3
    • Features: Ceiling Fan(s)
    • Level: Second
    • Area: 154 Square Feet
    • Dimensions: 14 x 11
    Dining room
    • Level: First
    • Area: 196 Square Feet
    • Dimensions: 14 x 14
    Kitchen
    • Level: First
    • Area: 121 Square Feet
    • Dimensions: 11 x 11
    Laundry
    • Level: Basement
    Living room
    • Features: Ceiling Fan(s)
    • Level: First
    • Area: 238 Square Feet
    • Dimensions: 17 x 14
    Heating
    • Natural Gas
    Cooling
    • Electric
    Appliances
    • Included: Dishwasher, Refrigerator, Built-In Electric Oven
    • Laundry: In Basement
    Features
    • Flooring: Ceramic Tile, Wood
    • Basement: Full,Garage Entrance,Interior Entry
    • Has fireplace: No
    Interior area
    • Total structure area: 1,356
    • Total interior livable area: 1,356 sqft
    • Finished area above ground: 1,356
    • Finished area below ground: 0

    Property

    Parking
    • Total spaces: 1
    • Parking features: Basement, Garage Faces Front
    • Attached garage spaces: 1
    Features
    • Patio & porch: Covered, Porch
    • Fencing: Metal
    Lot
    • Size: 7,100 sqft
    • Dimensions: 50 x 142
    • Features: City Lot
    Details
    • Parcel number: 1721004008008.000

    Construction

    Type & style
    • Home type: SingleFamily
    • Architectural style: Traditional
    • Property subtype: Single Family Residence
    Materials
    • Metal Siding
    • Roof: Composition
    Condition
    • Year built: 1927

    Utilities & green energy

    • Sewer: Public Sewer
    • Water: Public

    Community & neighborhood

    Location
    • Region: Osawatomie
    • Subdivision: Osawatomie

    HOA & financial

    HOA
    • Has HOA: No

    Other

    Other facts
    • Listing terms: Cash,FHA,USDA Loan,VA Loan
    • Ownership: Private

    Price history

    DateEventPrice
    10/22/2024Sold--
    Source: Heartland MLS as distributed by MLS GRID #2510162 Report a problem
    9/19/2024Contingent$174,500$129/sqft
    Source: Heartland MLS as distributed by MLS GRID #2510162 Report a problem
    9/14/2024Listed for sale$174,500+86.2%$129/sqft
    Source: Heartland MLS as distributed by MLS GRID #2510162 Report a problem
    6/6/2018Sold--
    Source: Heartland MLS as distributed by MLS GRID #2089729 Report a problem
    2/13/2018Listed for sale$93,700+260.4%$69/sqft
    Source: CENTURY 21 Pool Realty, Inc. #2089729 Report a problem
    2/25/2013Sold--
    Source: Heartland MLS as distributed by MLS GRID #1810277 Report a problem
    1/5/2013Price change$26,000+420%$19/sqft
    Source: Reece & Nichols #1810277 Report a problem
    11/16/2012Price change$5,000-66.7%$4/sqft
    Source: Auction.com Report a problem
    11/15/2012Price change$15,000$11/sqft
    Source: Auction.com Report a problem
    11/9/2012Listed for sale--
    Source: Auction.com Report a problem

    Public tax history

    YearProperty taxesTax assessment
    2025-- $20,355 -8.6%
    2024$4,005 +2.3%$22,264 +4.7%
    2023$3,915 +11.6%$21,264 +16.2%
    2022$3,509 $18,297 +37%
    2021-- $13,352 +16.4%
    2020$2,239 $11,466
    2019$2,239 +70.7%--
    2018$1,311 --
    2017$1,311 --
    2016-- --
    2015-- --
    2014-- --
    2013-- --
    2012-- --
    2011-- --
    2009-- $9,108 -4%
    2008-- $9,488
    2007-- $9,488 +0.6%
    2006-- $9,430
    2005-- $9,430 +4.3%
    2004-- $9,039 +3.1%
    2003-- $8,763 +8.5%
    2002-- $8,073 +1.3%
    2000-- $7,970

    Find assessor info on the county website

    Neighborhood: 66064

    Nearby schools

    GreatSchools rating
    Schools provided by the listing agent
    • Elementary: Osawatomie
    • Middle: Osawatomie
    • High: Osawatomie

    Source: Heartland MLS as distributed by MLS GRID. This data may not be complete. We recommend contacting the local school district to confirm school assignments for this home.