Skip main navigation
Sold
  • Price Unknown

    1036 Brown Ave, Osawatomie, KS 66064

    3beds
    1,236sqft
    Single Family Residence
    Built in 1920
    7,100 Square Feet Lot
    $201,600 Zestimate®
    $--/sqft
    $1,406 Estimated rent

    Home value

    $201,600

    $181,000 - $224,000

    $1,406/mo

    Zestimate® history
    Loading
    Loading...

    Owner options

    List your home for rent

    $1,406/mo

    Rent Zestimate®

    Find your next renter with Zillow Rental Manager. Plus, with online applications, you can quickly screen prospective tenants – for free.

    Learn more

    $1,406/mo

    Rent Zestimate®

    Refinance and save

    Refinancing to a lower rate could help reduce your monthly payments and save thousands over the life of the loan.

    See today's rates

    Explore your selling options

    Work with a Zillow partner agent

    Leverage their expertise and Zillow's premium Showcase listings to get your home seen by more buyers.

    Get started

    List with your own agent

    Get your home in front of millions of buyers by listing it on Zillow.

    Learn how to do it

    Sell it yourself

    Take full control of how buyers see your home on Zillow by listing For Sale by Owner (FSBO).

    List your home

    What's special

    Newer windowsGood sized bedroomsCovered front porchDetached garageKitchen appliances stay
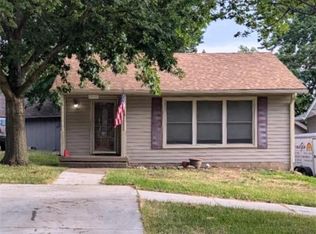
    MOVE-IN CONDITION!!! Nice 3 bedroom/ 1.5 bath home with lots of updates in recent years* Partial basement* Good sized kitchen with island and lots of cabinets* Kitchen Appliances stay* Good sized bedrooms (middle bedroom is a pass through bedroom to the Master bedroom)* Master bedroom has a half bath and sliding glass doors to the patio in the backyard* Newer windows* Relax and enjoy visiting family and friends on the covered front porch* Detached garage* Fenced in backyard with a storage shed* Within walking distance of City Park, High School, Fitness Center with Swimming Pools.

    Zillow last checked:

    Listing updated:

    Listed by:

    Mark Isenhower 913-259-1350,

    Pool Realty, Inc

    Bought with:

    Lacy Kreachbaum, 00252775

    All Realty

    Source: Heartland MLS as distributed by MLS GRID,MLS#: 2604524MLS Logo

    Facts & features

    Interior

    Bedrooms & bathrooms
    • Bedrooms: 3
    • Bathrooms: 2
    • Full bathrooms: 1
    • 1/2 bathrooms: 1
    Primary bedroom
    • Level: Main
    • Dimensions: 11 x 13
    Bedroom 3
    • Features: Wood Floor
    • Level: Main
    • Dimensions: 12 x 13
    Bathroom 2
    • Features: Wood Floor
    • Level: Main
    • Dimensions: 11 x 12
    Dining room
    • Features: Ceiling Fan(s), Wood Floor
    • Level: Main
    • Dimensions: 11 x 13
    Kitchen
    • Features: Kitchen Island, Wood Floor
    • Level: Main
    • Dimensions: 10 x 11
    Living room
    • Features: Ceiling Fan(s), Wood Floor
    • Level: Main
    • Dimensions: 12 x 15
    Heating
    • Natural Gas
    Cooling
    • Electric
    Appliances
    • Included: Dishwasher, Disposal, Refrigerator, Water Purifier, Water Softener
    • Laundry: Main Level
    Features
    • Ceiling Fan(s), Kitchen Island
    • Flooring: Wood
    • Basement: Partial
    • Has fireplace: No
    Interior area
    • Total structure area: 1,236
    • Total interior livable area: 1,236 sqft
    • Finished area above ground: 1,236
    • Finished area below ground: 0

    Property

    Parking
    • Total spaces: 1
    • Parking features: Detached
    • Garage spaces: 1
    Features
    • Patio & porch: Patio, Porch
    • Fencing: Metal
    Lot
    • Size: 7,100 Square Feet
    • Features: City Lot
    Details
    • Additional structures: Shed(s)
    • Parcel number: 1721004008013000

    Construction

    Type & style
    • Home type: SingleFamily
    • Architectural style: Traditional
    • Property subtype: Single Family Residence
    Materials
    • Frame, Vinyl Siding
    • Roof: Composition
    Condition
    • Year built: 1920

    Utilities & green energy

    • Sewer: Public Sewer
    • Water: Public

    Community & HOA

    Community
    • Subdivision: Osawatomie
    HOA
    • Has HOA: No
    Location
    • Region: Osawatomie

    Financial & listing details

    • Tax assessed value: $148,840
    • Annual tax amount: $3,118
    • Date on market: 3/5/2026
    • Listing terms: Cash,Conventional,FHA,USDA Loan,VA Loan
    • Ownership: Private

    Price history

    DateEventPrice
    5/18/2026Sold--
    Source: Heartland MLS as distributed by MLS GRID #2604524 Report a problem
    3/24/2026Pending sale$180,000$146/sqft
    Source: Heartland MLS as distributed by MLS GRID #2604524 Report a problem
    3/5/2026Listed for sale$180,000+522.8%$146/sqft
    Source: Heartland MLS as distributed by MLS GRID #2604524 Report a problem
    8/22/2013Sold--
    Source: Heartland MLS as distributed by MLS GRID #1827543 Report a problem
    7/26/2013Price change$28,900-9.4%$23/sqft
    Source: Crown Realty #1827543 Report a problem
    6/13/2013Price change$31,900-13.6%$26/sqft
    Source: Crown Realty #1827543 Report a problem
    4/30/2013Listed for sale$36,900$30/sqft
    Source: Crown Realty of Kansas Inc #1827543 Report a problem

    Public tax history

    YearProperty taxesTax assessment
    2025-- $17,117 +3%
    2024$3,018 -3.4%$16,617 -0.8%
    2023$3,122 +21.5%$16,744 +27.5%
    2022$2,569 $13,133 +39.3%
    2021-- $9,430 +19.5%
    2020$1,605 $7,889
    2019$1,605 +26%--
    2018$1,274 --
    2017$1,274 --
    2016-- --
    2015-- --
    2014-- --
    2013-- --
    2012-- --
    2011-- --
    2009-- $9,407 -3.9%
    2008-- $9,787 +4.3%
    2007-- $9,384 +3.9%
    2006-- $9,028 +5.3%
    2005-- $8,570 +3.2%
    2004-- $8,303 +0.4%
    2003-- $8,269 +0.4%
    2002-- $8,234 +8.2%
    2000-- $7,613
    Find assessor info on the county website

    Neighborhood: 66064

    Nearby schools

    GreatSchools rating