Skip main navigation
Sold for $450,000
  • $450,000

    1035 Pebble Bend Drive, Grayson, GA 30017

    5beds
    2,748sqft
    Single Family Residence
    Built in 1989
    0.63 Acres Lot
    $477,900 Zestimate®
    $164/sqft
    $2,578 Estimated rent

    Home value

    $477,900

    $454,000 - $502,000

    $2,578/mo

    Zestimate® history
    Loading
    Loading...

    Owner options

    List your home for rent

    $2,578/mo

    Rent Zestimate®

    Find your next renter with Zillow Rental Manager. Plus, with online applications, you can quickly screen prospective tenants – for free.

    Learn more

    $2,578/mo

    Rent Zestimate®

    Refinance and save

    $3,250/mo

    Est. payment

    Refinancing to a lower rate could help reduce your monthly payments and save thousands over the life of the loan.

    See today's rates

    $3,250/mo

    Est. payment

    Explore your selling options

    Work with a Zillow partner agent

    Leverage their expertise and Zillow's premium Showcase listings to get your home seen by more buyers.

    Get started

    List with your own agent

    Get your home in front of millions of buyers by listing it on Zillow.

    Learn how to do it

    Sell it yourself

    Take full control of how buyers see your home on Zillow by listing For Sale by Owner (FSBO).

    List your home

    What's special

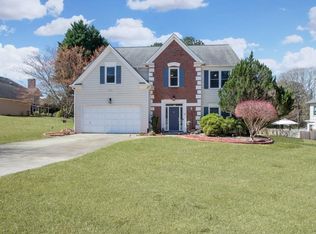
    Welcome Home!! Room enough for the family and visitors in this awesome floor plan. Well thought out main level living space with a welcoming foyer, a formal dining room and an office or formal living room/den, family room with a fireplace, nicely sized breakfast space, well appointed kitchen with soft close cabinets and drawers and beautiful solid surface counter tops AND a great pantry, kitchen island and half bath. This home features 2 sets of stairs, one at the foyer entry and one off of the garage area for private access to the teen suite or in-law suite upstairs. Head upstairs to find the expansive master suite, with a fabulous spa-like master bathroom, a true peaceful retreat. You'll find 3 additional bedrooms sharing a spacious hall bath. And the 5th bedroom is at the end of the hall with a private full bath attached, easy access to the kitchen and garage area from the back set of stairs for a very private setting perfect for multi generational living or guests staying for an extended time. Renovated in 2019, and ready for new owners! The backyard is perfectly set up, with natural landscaping and gentle slopes, to feel secluded and private. Great neighborhood amenities! And you get to take advantage of the awesome school district you'd be assigned to. Seller is offering a $5000 flooring allowance to replace upstairs carpet and padding.

    Zillow last checked:

    Listing updated:

    Listed by:

    Christi Sedlacek 706-248-1172,

    ERA Sunrise Realty

    Bought with:

    Non Member

    ATHENS AREA ASSOCIATION OF REALTORS

    Source: Hive MLS,MLS#: CM1008087MLS LogoOriginating MLS: Athens Area Association of REALTORS

    Facts & features

    Interior

    Bedrooms & bathrooms
    • Bedrooms: 5
    • Bathrooms: 4
    • Full bathrooms: 3
    • 1/2 bathrooms: 1
    • Main level bathrooms: 1
    Bedroom 1
    • Level: Upper
    • Dimensions: 0 x 0
    Bedroom 2
    • Level: Upper
    • Dimensions: 0 x 0
    Bedroom 3
    • Level: Upper
    • Dimensions: 0 x 0
    Bedroom 4
    • Level: Upper
    • Dimensions: 0 x 0
    Bedroom 5
    • Level: Upper
    • Dimensions: 0 x 0
    Bathroom 1
    • Level: Main
    • Dimensions: 0 x 0
    Bathroom 1
    • Level: Upper
    • Dimensions: 0 x 0
    Bathroom 2
    • Level: Upper
    • Dimensions: 0 x 0
    Bathroom 3
    • Level: Upper
    • Dimensions: 0 x 0
    Heating
    • Central
    Cooling
    • Central Air, Electric
    Appliances
    • Included: Some Gas Appliances, Refrigerator
    Features
    • Tray Ceiling(s), Ceiling Fan(s), Kitchen Island, Pantry, In-Law Floorplan
    • Flooring: Carpet, Tile
    • Basement: None
    • Number of fireplaces: 1
    • Fireplace features: Wood Burning Stove
    Interior area
    • Total interior livable area: 2,748 sqft
    • Finished area above ground: 2,748
    • Finished area below ground: 0

    Property

    Parking
    • Total spaces: 2
    • Parking features: Attached, Garage Door Opener
    • Garage spaces: 2
    Features
    • Exterior features: Other
    Lot
    • Size: 0.63 Acres
    • Features: Sloped
    • Topography: Sloping
    Details
    • Parcel number: R5102042
    • Zoning: AA068
    • Zoning description: Single Family

    Construction

    Type & style
    • Home type: SingleFamily
    • Architectural style: Traditional
    • Property subtype: Single Family Residence
    Materials
    • Foundation: Slab
    Condition
    • Year built: 1989

    Utilities & green energy

    • Sewer: Septic Tank
    • Water: Public

    Community & neighborhood

    Location
    • Region: Grayson
    • Subdivision: Pebble Creek Farms

    HOA & financial

    HOA
    • Has HOA: Yes
    • HOA fee: $475 annually

    Other

    Other facts
    • Listing agreement: Exclusive Right To Sell

    Price history

    DateEventPrice
    11/16/2023Listing removed--
    Source: GAMLS #20155952 Report a problem
    11/2/2023Listed for rent$2,795$1/sqft
    Source: GAMLS #20155952 Report a problem
    7/25/2023Sold$450,000$164/sqft
    Source: Hive MLS #CM1008087 Report a problem
    7/10/2023Pending sale$450,000$164/sqft
    Source: GAMLS #10176488 Report a problem
    6/30/2023Listed for sale$450,000+47.5%$164/sqft
    Source: Hive MLS #1008087 Report a problem
    4/18/2019Sold$305,000-1.6%$111/sqft
    Source: FMLS GA #6512843 Report a problem
    3/7/2019Pending sale$309,900$113/sqft
    Source: Keller Williams Realty Atlanta North #6512843 Report a problem
    3/1/2019Listed for sale$309,900+121.4%$113/sqft
    Source: Keller Williams Rlty-Atl.North #8535086 Report a problem
    7/5/2018Sold$140,000$51/sqft
    Source: Public Record Report a problem

    Public tax history

    YearProperty taxesTax assessment
    2025$7,010 +4.2%$190,040 +5.6%
    2024$6,728 +33.2%$180,000 +3.1%
    2023$5,052 -1.2%$174,600 +11.7%
    2022$5,115 +14.3%$156,280 +28.1%
    2021$4,474 -5.3%$122,000
    2020$4,724 +110.2%$122,000 +117.9%
    2019$2,248 $56,000 -36.7%
    2018$2,248 -16.6%$88,520 +9.7%
    2016$2,695 -1%$80,680
    2015$2,722 $80,680
    2014$2,722 +5.5%$80,680 +9.6%
    2013$2,581 $73,640
    2012-- $73,640
    2011-- $73,640 -9.7%
    2010-- $81,520
    2009-- $81,520
    2007-- $81,520
    2006-- $81,520
    2005-- $81,520
    2004$1,006 -0.1%$81,520
    2003$1,007 -38.4%$81,520 +28.5%
    2002$1,634 -4.2%$63,440
    2001$1,706 $63,440

    Find assessor info on the county website

    Neighborhood: 30017

    Nearby schools

    GreatSchools rating
    Schools provided by the listing agent
    • Elementary: Trip Elementary
    • Middle: Bay Creek Middle
    • High: Grayson High School

    Source: Hive MLS. This data may not be complete. We recommend contacting the local school district to confirm school assignments for this home.

    Get a cash offer in 3 minutes
    Find out how much your home could sell for in as little as 3 minutes with a no-obligation cash offer.
    Estimated market value
    $477,900
    Get a cash offer in 3 minutes
    Find out how much your home could sell for in as little as 3 minutes with a no-obligation cash offer.
    Estimated market value
    $477,900