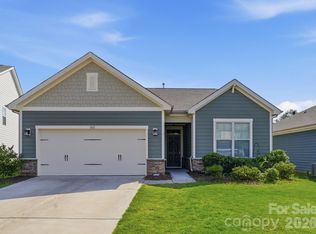
Welcome to 1035 Rabbit Hill Lane, located in the highly sought-after 55+ community of Cresswind Wesley Chapel where lifestyle, convenience, and low-maintenance living come together beautifully. This practically brand-new home presents an exceptional opportunity to own the more affordable Emily floor plans currently available offering buyers incredible value without compromising on style or comfort. A rare find with a focus on indoor quality and wellness, this home prioritizes clean, indoor living through carefully retrofitted systems that help create a fresher, more breathable environment. Natural light fills the home, highlighting the high-quality finishes and modern design throughout. The kitchen is both functional and inviting-perfect for preparing meals or connecting with guests. The the spacious primary suite offers a peaceful retreat with a well-appointed bath and generous closet space. The 4-foot extension upgrade enhances the living space for added relaxation on the peaceful lanai along and also the owner’s suite. Living in Cresswind Wesley Chapel means more than just a beautiful home-it’s a lifestyle. Residents enjoy a vibrant, active community with resort-style amenities, clubs, fitness options (gym, pool, pickleball, tennis, bocce ball, dog park and scenic walking trails) and social events designed for connection and enjoyment. If you’ve been waiting for the right opportunity to join this premier 55+ community, this home stands out as an unbeatable combination of value, condition, and thoughtful upgrades. Move-in ready and priced to attract-don’t miss your chance to make it yours. Welcome home!
Under contract-no show
$570,000
1035 Rabbit Hill Ln, Monroe, NC 28110
2beds
1,774sqft
:
Get pre-qualified$3,809/mo
Single Family Residence
Built in 2024
0.15 Acres Lot
$558,900 Zestimate®
$321/sqft
$259/mo HOA
What's special
High-quality finishesModern design throughoutWell-appointed bathPeaceful lanaiSpacious primary suiteGenerous closet space
- 81 days |
- 87 |
- 0 |
Zillow last checked:
Listing updated:
Listed by:
Mitchell Jones mitchell.jones@cbrealty.com,
Coldwell Banker Realty
Source: Canopy MLS as distributed by MLS GRID,MLS#: 4382828
Facts & features
Interior
Bedrooms & bathrooms
- Bedrooms: 2
- Bathrooms: 2
- Full bathrooms: 2
- Main level bedrooms: 2
Primary bedroom
- Level: Main
Bedroom s
- Level: Main
Bathroom full
- Level: Main
Bathroom full
- Level: Main
Bonus room
- Level: Main
Dining area
- Level: Main
Great room
- Level: Main
Kitchen
- Level: Main
Laundry
- Level: Main
Heating
- Central, Electric
Cooling
- Central Air, Electric
Appliances
- Included: Electric Cooktop, Exhaust Hood, Microwave, Oven, Refrigerator
- Laundry: Inside, Laundry Room, Main Level
Features
- Has basement: No
Interior area
- Total structure area: 1,774
- Total interior livable area: 1,774 sqft
- Finished area above ground: 1,774
- Finished area below ground: 0
Property
Parking
- Total spaces: 4
- Parking features: Driveway, Attached Garage, Garage on Main Level
- Attached garage spaces: 2
- Uncovered spaces: 2
Features
- Levels: One
- Stories: 1
Lot
- Size: 0.15 Acres
Details
- Parcel number: 06027539
- Zoning: RA-40
- Special conditions: Standard
Construction
Type & style
- Home type: SingleFamily
- Property subtype: Single Family Residence
Materials
- Hardboard Siding, Stone
- Foundation: Slab
Condition
- New construction: No
- Year built: 2024
Utilities & green energy
- Sewer: Public Sewer
- Water: City
Community & HOA
Community
- Subdivision: Cresswind at Wesley Chapel
HOA
- Has HOA: Yes
- HOA fee: $259 monthly
- HOA name: First Residential
- HOA phone: 704-251-8762
Location
- Region: Monroe
Financial & listing details
- Price per square foot: $321/sqft
- Tax assessed value: $379,700
- Date on market: 5/22/2026
- Cumulative days on market: 60 days
- Road surface type: Concrete, Paved
Estimated market value
$558,900
$531,000 - $587,000
$2,284/mo
Price history
| Date | Event | Price |
|---|---|---|
| 7/16/2026 | Pending sale | $570,000$321/sqft |
Source:  Canopy MLS as distributed by MLS GRID #4382828 Report a problem Canopy MLS as distributed by MLS GRID #4382828 Report a problem | ||
| 5/22/2026 | Listed for sale | $570,000$321/sqft |
Source: Canopy MLS as distributed by MLS GRID #4382828 Report a problem | ||
Public tax history
Tax history is unavailable.
Monthly payment
Est. payment
Payment breakdown
Explore the cost of this home by adjusting the details. Changes won't be saved.Climate risks
Neighborhood: 28110
Nearby schools
GreatSchools rating
- 10/10Wesley Chapel Elementary SchoolGrades: K-5Distance: 1.4 mi
- 10/10Weddington Middle SchoolGrades: 6-8Distance: 3.1 mi
- 9/10Weddington High SchoolGrades: 9-12Distance: 3.3 mi
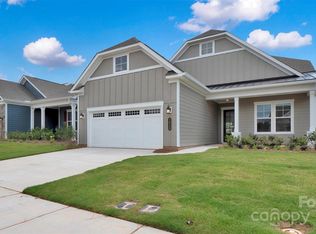
- $595,7503 bd3 ba2.1k sqft1039 Rabbit Hill Ln, Monroe, NC 28110Sold
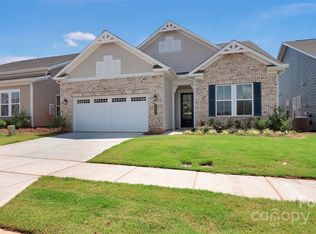
- $665,6003 bd3 ba2.3k sqft1031 Rabbit Hill Ln, Monroe, NC 28110Sold
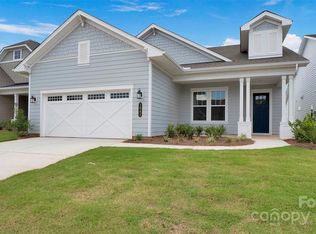
- $590,1102 bd3 ba1.8k sqft1043 Rabbit Hill Ln, Monroe, NC 28110Sold

- $670,2353 bd3 ba2.3k sqft1047 Rabbit Hill Ln, Monroe, NC 28110Sold
- $679,0003 bd3 ba2.3k sqft3022 Brush Crk, Monroe, NC 28110New Construction
- $659,0003 bd3 ba2.2k sqft3026 Brush Crk, Monroe, NC 28110Pending
- $541,5052 bd3 ba1.6k sqft3039 Lake Como Dr, Monroe, NC 28110Sold
- $569,9002 bd2 ba1.8k sqft3031 Lake Como Dr, Monroe, NC 28110Sold
A local agent can set up tours, give advice and negotiate with sellers.
Similar homes
- $650,0003 bd3 ba2.1k sqft1019 Carlyle Ln, Monroe, NC 28110For Sale

 MLS ID #4395898, Angela Jenkins, Carolina Buyer's Agent. Canopy MLS as distributed by MLS GRID
 - $554,5003 bd3 ba2.2k sqft1907 Harvest Time Ln, Waxhaw, NC 28173For Sale
 MLS ID #4379113, Lorena Kwietniewski, ALBRICK. Canopy MLS as distributed by MLS GRID
 - $423,7883 bd2 ba1.8k sqft1011 Yearden Ln, Monroe, NC 28110For Sale
 MLS ID #4392116, Janet Teel, NorthGroup Real Estate LLC. Canopy MLS as distributed by MLS GRID
 - $485,0003 bd3 ba1.9k sqft219 Pintail Dr, Monroe, NC 28110For Sale
 MLS ID #4301611, Lea Wagner, NextHome Paramount. Canopy MLS as distributed by MLS GRID
 - $465,0003 bd3 ba2.4k sqft2005 Eustice Ln, Monroe, NC 28110For SaleMLS ID #4380037, Linsey Cooper, Cooper Realty, Inc. Canopy MLS as distributed by MLS GRID
- $540,9003 bd2 ba1.8k sqft2038 Mantle Ridge Dr, Indian Trail, NC 28079New ConstructionCanopy MLS as distributed by MLS GRID
- $569,9003 bd3 ba2k sqft3824 Martele Dr, Mint Hill, NC 28227For SaleMLS ID #4383750, Valeria Gonzalez, Val Group Realty LLC. Canopy MLS as distributed by MLS GRID
- $442,7603 bd2 ba1.8k sqft2160 Rone Branch Trl, Monroe, NC 28110New ConstructionCanopy MLS as distributed by MLS GRID
- $459,7053 bd2 ba1.8k sqft1613 Riverbend Ave, Monroe, NC 28110New ConstructionCanopy MLS as distributed by MLS GRID
- $539,0003 bd2 ba1.8k sqft1306 Idyllic Ln, Waxhaw, NC 28173For SaleMLS ID #4400609, Mark Perry, Premier South. Canopy MLS as distributed by MLS GRID
- $674,9004 bd3 ba2.6k sqft2003 Duntov Dr, Monroe, NC 28110New ConstructionMLS ID #4405457, Dawn Jordan, 10th Avenue Realty. Canopy MLS as distributed by MLS GRID
- $570,0003 bd2 ba2.6k sqft2218 Excalibur Dr, Indian Land, SC 29707For SaleMLS ID #4389402, Laura Ulloa, NorthGroup Real Estate LLC. Canopy MLS as distributed by MLS GRID
- $389,9004 bd3 ba2.4k sqft749 Scotch Meadows Loop #115, Monroe, NC 28110For SaleMLS ID #4390289, Kaylee Wilson, TLS Realty LLC. Canopy MLS as distributed by MLS GRID
- $369,9004 bd3 ba2.2k sqft848 Scotch Meadows Loop #47, Monroe, NC 28110For SaleMLS ID #4390290, Kaylee Wilson, TLS Realty LLC. Canopy MLS as distributed by MLS GRID
- $650,0002 bd3 ba2.4k sqft1002 Pastoral Pl, Waxhaw, NC 28173For SaleMLS ID #4400612, Mark Perry, Premier South. Canopy MLS as distributed by MLS GRID
- $564,9003 bd4 ba2.6k sqft3232 Marchers Trace Dr, Mint Hill, NC 28227For SaleMLS ID #4377043, Tiffany McLaurin, The McLaurin Realty Group. Canopy MLS as distributed by MLS GRID
- $499,9003 bd3 ba1.8k sqft9472 Caddell Rd, Indian Land, SC 29707New ConstructionMLS ID #4389015, Jonathan Hawkins, MATHERS REALTY.COM. Canopy MLS as distributed by MLS GRID
- $379,0004 bd3 ba1.8k sqft2502 Waverly Dr, Monroe, NC 28112For SaleMLS ID #4382213, Mane Davtyan, Coldwell Banker Realty. Canopy MLS as distributed by MLS GRID
- $595,0004 bd3 ba2k sqft5044 Double Lakes Dr, Charlotte, NC 28212For SaleMLS ID #4381424, Allyson Burns, Howard Hanna Allen Tate Mooresville/LKN. Canopy MLS as distributed by MLS GRID
- $428,0003 bd2 ba1.6k sqft6260 Swanport Rd, Lancaster, SC 29720For SaleMLS ID #4408188, Jan Freeman, Berkshire Hathaway HomeServices Carolinas Realty. Canopy MLS as distributed by MLS GRID
