**NEW CONSTRUCTION** Discover easy living in this thoughtfully designed Grace floorplan, perfectly suited for a 55+ Active Adult lifestyle. This 2-bedroom, 2-bath home includes a private Study with elegant glass French doors, ideal for hobbies or a home office. Enjoy a Gourmet Kitchen featuring upgraded cabinetry, quartz countertops, and premium GE Profile appliances. Shaw EVP flooring enhances the main living areas, while Bedrooms offer cozy carpet and Baths and Laundry Room feature tile. Added conveniences include a Laundry Base Cabinet with Sink and a 4’ Extended Garage for abundant storage. The home backs to a common area with a berm for added privacy and is just around the corner from Walking Trails, the Amenity Center, and a future Community Garden.
Closed
$569,900
3031 Lake Como Dr, Monroe, NC 28110
2beds
1,836sqft
Single Family Residence
Built in 2025
0.16 Acres Lot
$569,800 Zestimate®
$310/sqft
$2,397 Estimated rent
Home value
$569,800
$541,000 - $598,000
$2,397/mo
Zestimate® history
Owner options
List your home for rent
$2,397/mo
Rent Zestimate®
Find your next renter with Zillow Rental Manager. Plus, with online applications, you can quickly screen prospective tenants – for free.
$2,397/mo
Rent Zestimate®
Refinance and save
$3,594/mo
Est. payment
Refinancing to a lower rate could help reduce your monthly payments and save thousands over the life of the loan.
$3,594/mo
Est. payment
Explore your selling options
Work with a Zillow partner agent
Leverage their expertise and Zillow's premium Showcase listings to get your home seen by more buyers.
Get startedList with your own agent
Get your home in front of millions of buyers by listing it on Zillow.
Learn how to do itSell it yourself
Take full control of how buyers see your home on Zillow by listing For Sale by Owner (FSBO).
List your homeWhat's special
Gourmet kitchenPremium ge profile appliancesQuartz countertopsUpgraded cabinetry
Zillow last checked:
Listing updated:
Listed by:
Mike McLendon mmclendon@kolterhomes.com,
McLendon Real Estate Partners LLC
Bought with:
Non Member
Canopy Administration
Source: Canopy MLS as distributed by MLS GRID,MLS#: 4334335
Facts & features
Interior
Bedrooms & bathrooms
- Bedrooms: 2
- Bathrooms: 2
- Full bathrooms: 2
- Main level bedrooms: 2
Primary bedroom
- Level: Main
Bedroom s
- Level: Main
Great room
- Level: Main
Laundry
- Level: Main
Study
- Level: Main
Heating
- Natural Gas
Cooling
- Ceiling Fan(s), Central Air
Appliances
- Included: Dishwasher, Disposal, Electric Cooktop, Exhaust Hood, Microwave, Self Cleaning Oven, Tankless Water Heater, Wall Oven
- Laundry: Electric Dryer Hookup, Inside, Laundry Room, Main Level, Sink, Washer Hookup
Features
- Kitchen Island, Open Floorplan, Pantry, Storage, Walk-In Closet(s)
- Flooring: Carpet, Tile, Vinyl
- Windows: Insulated Windows
- Has basement: No
Interior area
- Total structure area: 1,836
- Total interior livable area: 1,836 sqft
- Finished area above ground: 1,836
- Finished area below ground: 0
Property
Parking
- Total spaces: 2
- Parking features: Driveway, Attached Garage, Garage Door Opener, Garage Faces Front, Garage on Main Level
- Attached garage spaces: 2
- Has uncovered spaces: Yes
Features
- Levels: One
- Stories: 1
- Exterior features: In-Ground Irrigation, Lawn Maintenance
- Pool features: Community
- Spa features: Community
Lot
- Size: 0.16 Acres
Details
- Parcel number: 06027525
- Zoning: RA40
- Special conditions: Standard
Construction
Type & style
- Home type: SingleFamily
- Architectural style: Transitional
- Property subtype: Single Family Residence
Materials
- Fiber Cement, Stone Veneer
- Foundation: Slab
Condition
- New construction: Yes
- Year built: 2025
Details
- Builder model: Grace / BS
- Builder name: Kolter Homes
Utilities & green energy
- Sewer: Public Sewer
- Water: City
- Utilities for property: Electricity Connected
Community & HOA
Community
- Features: Fifty Five and Older, Cabana, Clubhouse, Fitness Center, Game Court, Sidewalks, Street Lights, Tennis Court(s), Walking Trails
- Security: Carbon Monoxide Detector(s), Security System, Smoke Detector(s)
- Senior community: Yes
- Subdivision: Cresswind at Wesley Chapel
HOA
- Has HOA: Yes
- HOA fee: $259 monthly
- HOA name: First Service Residential
- HOA phone: 704-243-5596
Location
- Region: Monroe
Financial & listing details
- Price per square foot: $310/sqft
- Tax assessed value: $130,400
- Date on market: 1/14/2026
- Cumulative days on market: 56 days
- Listing terms: Cash,Conventional,VA Loan
- Electric utility on property: Yes
- Road surface type: Concrete, Paved
Price history
| Date | Event | Price |
|---|---|---|
| 4/30/2026 | Sold | $569,900-2.6%$310/sqft |
Source:  Canopy MLS as distributed by MLS GRID #4334335 Report a problem Canopy MLS as distributed by MLS GRID #4334335 Report a problem | ||
| 3/11/2026 | Pending sale | $584,900$319/sqft |
Source: Canopy MLS as distributed by MLS GRID #4334335 Report a problem | ||
| 1/14/2026 | Listed for sale | $584,900$319/sqft |
Source: Canopy MLS as distributed by MLS GRID #4334335 Report a problem | ||
Public tax history
Tax history is unavailable.
Neighborhood: 28110
Nearby homes
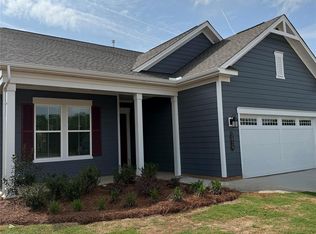
- $541,5052 bd3 ba1.6k sqft3039 Lake Como Dr, Monroe, NC 28110Sold
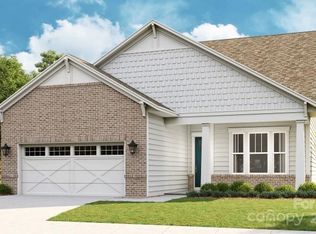
- $534,9902 bd2 ba2k sqft1051 Seven Sisters Ave, Monroe, NC 28110Sold
- $629,0002 bd2 ba1.9k sqft3023 Lake Como Dr, Monroe, NC 28110New Construction

- $644,0003 bd3 ba2.3k sqft3019 Lake Como Dr, Monroe, NC 28110Sold
- $875,0003 bd4 ba2.8k sqft3026 Lake Como Dr, Monroe, NC 28110Sold
- $634,5002 bd2 ba2k sqft3014 Lake Como Dr, Monroe, NC 28110Sold
- $696,0053 bd3 ba2.1k sqft2018 Lake Como Dr, Monroe, NC 28110Sold
- $632,0003 bd3 ba2.2k sqft1008 Seven Sisters Ave, Monroe, NC 28110Sold
Nearby schools
GreatSchools rating
- 10/10Wesley Chapel Elementary SchoolGrades: K-5Distance: 1.3 mi
- 10/10Weddington Middle SchoolGrades: 6-8Distance: 3 mi
- 9/10Weddington High SchoolGrades: 9-12Distance: 3.3 mi
Get a cash offer in 3 minutes
Find out how much your home could sell for in as little as 3 minutes with a no-obligation cash offer.
Estimated market value
$569,800
Get a cash offer in 3 minutes
Find out how much your home could sell for in as little as 3 minutes with a no-obligation cash offer.
Estimated market value
$569,800
- North Carolina
- Union County
- Waxhaw
- 28110
- 3031 Lake Como Dr
Nearby cities
Nearby neighborhoods
Nearby zip codes
Other Waxhaw Topics
