Beautiful and meticulously maintained, this stunning home is better than new and blends thoughtful upgrades with designer finishes and spacious, functional living areas, all complemented by access to exceptional resort-style amenities.
Curb appeal shines with a custom stone wall framing the front garden and a ceramic-tiled front porch that creates a warm and inviting entry. Inside, the home is enhanced by elegant trim detailing along the main wall and a seamless flow of upgraded finishes throughout. A private office, enclosed with double sliding glass doors, offers both style and flexibility with built in features perfect for working from home or a quiet study.
The chef’s kitchen is truly a showpiece, featuring an oversized island with upgraded countertops in exotic Macchia Vecchia quartz, a one-bowl sink, electric cooktop, wall oven and microwave, walk-in pantry, and a ceramic backsplash that adds a refined touch. The open layout connects effortlessly to the dining and family rooms, where stunning light fixtures and fans elevate the ambiance along the main living spaces.
Natural light pours into the living area and extends to the ceramic-tiled back porch, creating a bright and airy environment perfect for relaxing or entertaining. The fully fenced backyard adds to the serene views of the pond with a fountain being installed later this spring.
The primary suite serves as a peaceful retreat, complete with dual vanities, a large tiled shower, and a custom closet organizer designed for maximum efficiency. Secondary bedrooms are generously sized and thoughtfully designed. Bedroom 2 features its own private bath while Bedroom 3 includes a spacious walk-in closet.
Additional highlights include upgraded laundry cabinets and a dedicated laundry dog wash station for added convenience. Upstairs, a versatile bonus room with a full bathroom and walk-in closet offers endless possibilities, perfect for a guest suite, media room, or home gym.
Experience elevated living at Cresswind Wesley Chapel, where resort-style amenities and a vibrant social atmosphere come together seamlessly. At the heart of the community is an impressive 18,000-square-foot clubhouse designed for connection, relaxation, and everyday enjoyment. A charming veranda welcomes residents to unwind with a favorite beverage or gather with friends, while tennis, pickleball, and bocce ball courts offer the perfect setting for friendly competition. The outdoor resort-style pool and spa provide a peaceful escape for rest and rejuvenation.
Inside, the clubhouse continues to impress with thoughtfully curated spaces for wellness and entertainment. A dedicated yoga room invites moments of mindfulness through meditation and stretching, while the SmartFIT training center supports an active lifestyle with modern fitness options. The demo kitchen serves as a lively hub for events, where resident chefs and home cooks come together to share recipes, learn new skills, and build community. Comfortable lounge areas, big-screen smart TVs, and a cozy fireplace create the perfect backdrop for relaxing afternoons or social evenings.
With an exceptional array of amenities and opportunities to connect, Cresswind Wesley Chapel offers a lifestyle you’ll truly love coming home to.
Closed
Zestimate®
$875,000
3026 Lake Como Dr, Monroe, NC 28110
3beds
2,861sqft
Single Family Residence
Built in 2025
0.17 Acres Lot
$875,000 Zestimate®
$306/sqft
$2,937 Estimated rent
Home value
$875,000
$831,000 - $919,000
$2,937/mo
Zestimate® history
Owner options
List your home for rent
$2,937/mo
Rent Zestimate®
Find your next renter with Zillow Rental Manager. Plus, with online applications, you can quickly screen prospective tenants – for free.
$2,937/mo
Rent Zestimate®
Refinance and save
$5,413/mo
Est. payment
Refinancing to a lower rate could help reduce your monthly payments and save thousands over the life of the loan.
$5,413/mo
Est. payment
Explore your selling options
Work with a Zillow partner agent
Leverage their expertise and Zillow's premium Showcase listings to get your home seen by more buyers.
Get startedList with your own agent
Get your home in front of millions of buyers by listing it on Zillow.
Learn how to do itSell it yourself
Take full control of how buyers see your home on Zillow by listing For Sale by Owner (FSBO).
List your homeWhat's special
Zillow last checked:
Listing updated:
Listed by:
Leah Long llong@paraclerealty.com,
Better Homes and Garden Real Estate Paracle
Bought with:
Brittany Osborne
Howard Hanna Allen Tate Charlotte South
Source: Canopy MLS as distributed by MLS GRID,MLS#: 4370046
Facts & features
Interior
Bedrooms & bathrooms
- Bedrooms: 3
- Bathrooms: 4
- Full bathrooms: 4
- Main level bedrooms: 3
Primary bedroom
- Features: Ceiling Fan(s), En Suite Bathroom, Walk-In Closet(s)
- Level: Main
Bedroom s
- Features: Ceiling Fan(s)
- Level: Main
Bedroom s
- Features: Ceiling Fan(s)
- Level: Main
Bathroom full
- Level: Main
Bathroom full
- Level: Main
Bathroom full
- Level: Main
Bathroom full
- Level: Upper
Dining area
- Level: Main
Kitchen
- Features: Kitchen Island, Open Floorplan
- Level: Main
Laundry
- Level: Main
Living room
- Features: Open Floorplan
- Level: Main
Loft
- Features: Walk-In Closet(s)
- Level: Upper
Study
- Level: Main
Heating
- Natural Gas
Cooling
- Ceiling Fan(s), Central Air
Appliances
- Included: Dishwasher, Disposal, Electric Cooktop, Electric Oven, Exhaust Hood, Gas Water Heater, Microwave, Tankless Water Heater, Wall Oven
- Laundry: Laundry Room, Main Level
Features
- Has basement: No
- Fireplace features: Living Room
Interior area
- Total structure area: 2,861
- Total interior livable area: 2,861 sqft
- Finished area above ground: 2,861
- Finished area below ground: 0
Property
Parking
- Total spaces: 2
- Parking features: Driveway, Attached Garage, Garage Faces Front, Garage on Main Level
- Attached garage spaces: 2
- Has uncovered spaces: Yes
Features
- Levels: One and One Half
- Stories: 1.5
- Patio & porch: Covered, Front Porch, Patio, Porch
- Exterior features: Lawn Maintenance
- Pool features: Community
- Spa features: Community
- Fencing: Back Yard
Lot
- Size: 0.17 Acres
Details
- Parcel number: 06027436
- Zoning: RA-40
- Special conditions: Standard
Construction
Type & style
- Home type: SingleFamily
- Property subtype: Single Family Residence
Materials
- Fiber Cement, Stone Veneer
- Foundation: Slab
Condition
- New construction: No
- Year built: 2025
Details
- Builder model: Madison
- Builder name: Kolter
Utilities & green energy
- Sewer: Public Sewer
- Water: City
Community & HOA
Community
- Features: Fifty Five and Older, Cabana, Clubhouse, Fitness Center, Gated, Sidewalks, Street Lights, Tennis Court(s), Walking Trails
- Security: Carbon Monoxide Detector(s), Smoke Detector(s)
- Senior community: Yes
- Subdivision: Cresswind at Wesley Chapel
HOA
- Has HOA: Yes
- HOA fee: $259 monthly
- HOA name: First Residential Services
Location
- Region: Monroe
Financial & listing details
- Price per square foot: $306/sqft
- Tax assessed value: $130,400
- Date on market: 4/18/2026
- Cumulative days on market: 31 days
- Listing terms: Cash,Conventional
- Exclusions: TV Mount in Living Room and Primary Bedroom
- Road surface type: Concrete, Paved
Price history
| Date | Event | Price |
|---|---|---|
| 7/13/2026 | Sold | $875,000$306/sqft |
Source:  Canopy MLS as distributed by MLS GRID #4370046 Report a problem Canopy MLS as distributed by MLS GRID #4370046 Report a problem | ||
| 5/19/2026 | Pending sale | $875,000$306/sqft |
Source: Canopy MLS as distributed by MLS GRID #4370046 Report a problem | ||
| 5/9/2026 | Price change | $875,000-6.4%$306/sqft |
Source: Canopy MLS as distributed by MLS GRID #4370046 Report a problem | ||
| 4/18/2026 | Listed for sale | $935,000$327/sqft |
Source: Canopy MLS as distributed by MLS GRID #4370046 Report a problem | ||
Public tax history
Tax history is unavailable.
Neighborhood: 28110
Nearby homes
- $634,5002 bd2 ba2k sqft3014 Lake Como Dr, Monroe, NC 28110Sold
- $569,9002 bd2 ba1.8k sqft3031 Lake Como Dr, Monroe, NC 28110Sold
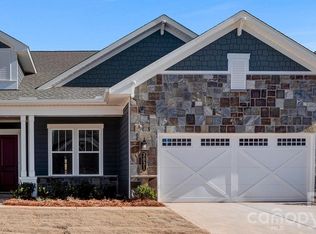
- $541,5052 bd3 ba1.6k sqft3039 Lake Como Dr, Monroe, NC 28110Sold
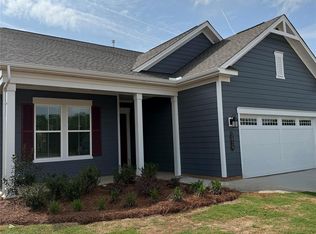
- $534,9902 bd2 ba2k sqft1051 Seven Sisters Ave, Monroe, NC 28110Sold
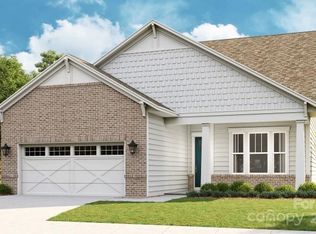
- $629,0002 bd2 ba1.9k sqft3023 Lake Como Dr, Monroe, NC 28110New Construction
- $776,5003 bd3 ba2.3k sqft3010 Lake Como Dr, Monroe, NC 28110Sold
- $644,0003 bd3 ba2.3k sqft3019 Lake Como Dr, Monroe, NC 28110Sold
- $696,0053 bd3 ba2.1k sqft2018 Lake Como Dr, Monroe, NC 28110Sold
Nearby schools
GreatSchools rating
- 10/10Wesley Chapel Elementary SchoolGrades: K-5Distance: 1.3 mi
- 10/10Weddington Middle SchoolGrades: 6-8Distance: 3 mi
- 9/10Weddington High SchoolGrades: 9-12Distance: 3.2 mi
Schools provided by the listing agent
- Elementary: Wesley Chapel
- Middle: Weddington
- High: Weddington
Source: Canopy MLS as distributed by MLS GRID. This data may not be complete. We recommend contacting the local school district to confirm school assignments for this home.
Get a cash offer in 3 minutes
Find out how much your home could sell for in as little as 3 minutes with a no-obligation cash offer.
Estimated market value
$875,000
Get a cash offer in 3 minutes
Find out how much your home could sell for in as little as 3 minutes with a no-obligation cash offer.
Estimated market value
$875,000
- North Carolina
- Union County
- Waxhaw
- 28110
- 3026 Lake Como Dr
Nearby cities
Nearby neighborhoods
Nearby zip codes
Other Waxhaw Topics
