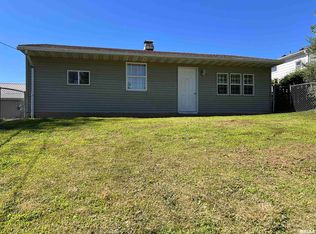
Completely remodeled 3-bedroom 2-bathroom home sitting on a corner lot in an established neighborhood. Featuring all NEW double paned WINDOWS, brand NEW CENTRAL AIR and a METAL ROOF - this one is sure to be a crowd pleaser. Walking through the covered front porch you will find a living room that opens up to a large kitchen with NEW CABINETS and plenty of space for the cook in your life. Going down the hallway, you will find the primary bedroom with a large private bathroom. The other two bedrooms are also a good size and feature their own closets. Moving further down the hallway you will find another completely remodeled bathroom and a laundry room. Outside there is a nice back porch, perfect for BBQ days. The home features a full unfinished basement for all your storage needs. Schedule your appointment today!
Closed
Listed by: Century 21 Broughton Team • Soshia Tymchek • 573-406-8989
Bought with: Century 21 Broughton Team
Price Unknown
1035 Reservoir St, Hannibal, MO 63401
3beds
1,200sqft
Single Family Residence
Built in 1965
-- sqft lot
$183,900 Zestimate®
$--/sqft
$1,246 Estimated rent
Home value
$183,900
Estimated sales range
Not available
$1,246/mo
Zestimate® history
Owner options
List your home for rent
$1,246/mo
Rent Zestimate®
Find your next renter with Zillow Rental Manager. Plus, with online applications, you can quickly screen prospective tenants – for free.
$1,246/mo
Rent Zestimate®
Refinance and save
Refinancing to a lower rate could help reduce your monthly payments and save thousands over the life of the loan.
Explore your selling options
Work with a Zillow partner agent
Leverage their expertise and Zillow's premium Showcase listings to get your home seen by more buyers.
Get startedList with your own agent
Get your home in front of millions of buyers by listing it on Zillow.
Learn how to do itSell it yourself
Take full control of how buyers see your home on Zillow by listing For Sale by Owner (FSBO).
List your homeWhat's special
Covered front porchLaundry roomMetal roofCompletely remodeled bathroomNew double paned windowsCorner lotBrand new central air
Zillow last checked:
Listing updated:
Listed by:
Soshia Tymchek 573-406-8989,
Century 21 Broughton Team
Bought with:
Jennifer Sanders, 2004002863
Century 21 Broughton Team
Source: MARIS,MLS#: 26023936 Originating MLS: Mark Twain Association of REALTORS
Originating MLS: Mark Twain Association of REALTORSFacts & features
Interior
Bedrooms & bathrooms
- Bedrooms: 3
- Bathrooms: 2
- Full bathrooms: 2
- Main level bathrooms: 2
- Main level bedrooms: 3
Primary bedroom
- Features: Floor Covering: Carpeting
- Level: Main
Bedroom 2
- Features: Floor Covering: Carpeting
- Level: Main
Bedroom 3
- Features: Floor Covering: Carpeting
- Level: Main
Primary bathroom
- Features: Floor Covering: Luxury Vinyl Plank
- Level: Main
Bathroom
- Features: Floor Covering: Luxury Vinyl Plank
- Level: Main
Kitchen
- Features: Floor Covering: Luxury Vinyl Plank
- Level: Main
Laundry
- Features: Floor Covering: Luxury Vinyl Plank
- Level: Main
Living room
- Features: Floor Covering: Luxury Vinyl Plank
- Level: Main
Heating
- Forced Air, Natural Gas
Cooling
- Central Air
Appliances
- Laundry: Inside, Main Level
Features
- Ceiling Fan(s), Recessed Lighting, Shower, Solid Surface Countertop(s), Tub
- Flooring: Carpet, Luxury Vinyl
- Windows: Double Pane Windows
- Basement: Concrete,Full
- Has fireplace: No
Interior area
- Total structure area: 1,200
- Total interior livable area: 1,200 sqft
- Finished area above ground: 1,200
Property
Parking
- Parking features: On Street
- Has uncovered spaces: Yes
Features
- Levels: One
- Patio & porch: Covered, Patio, Rear Porch
- Exterior features: Rain Gutters
- Fencing: None
Lot
- Features: Back Yard, Bluff, City Lot, Corner Lot
Details
- Parcel number: 010.04.20.4.08.012.000
- Special conditions: Standard
Construction
Type & style
- Home type: SingleFamily
- Architectural style: Traditional
- Property subtype: Single Family Residence
Materials
- Vinyl Siding
- Foundation: Block
- Roof: Metal
Condition
- Updated/Remodeled
- New construction: No
- Year built: 1965
Utilities & green energy
- Electric: Other
- Sewer: Public Sewer
- Water: Public
- Utilities for property: Cable Available, Electricity Connected, Natural Gas Connected, Phone Available
Community & HOA
Community
- Features: Sidewalks, Street Lights, Sewer Gutters, Storm Sewer
- Subdivision: Stillwell Hayward
HOA
- Has HOA: No
Location
- Region: Hannibal
Financial & listing details
- Tax assessed value: $42,950
- Annual tax amount: $528
- Date on market: 4/20/2026
- Cumulative days on market: 135 days
- Listing terms: Conventional,FHA,USDA Loan,VA Loan
- Ownership: Private
- Electric utility on property: Yes
- Road surface type: Asphalt
Price history
| Date | Event | Price |
|---|---|---|
| 9/2/2026 | Sold | -- |
Source:  MARIS #26023936 Report a problem MARIS #26023936 Report a problem | ||
| 7/23/2026 | Contingent | $185,000$154/sqft |
Source: MARIS #26023936 Report a problem | ||
| 4/20/2026 | Listed for sale | $185,000$154/sqft |
Source: MARIS #26023936 Report a problem | ||
Public tax history
| Year | Property taxes | Tax assessment |
|---|---|---|
| 2025 | $528 +6.6% | $8,160 +10% |
| 2024 | $495 +6.8% | $7,420 |
| 2023 | $463 +0.2% | $7,420 |
| 2022 | $463 +7.9% | $7,420 |
| 2021 | $429 | $7,420 +9.9% |
| 2020 | $429 +0.3% | $6,750 |
| 2019 | $427 +0.3% | $6,750 |
| 2018 | $426 +20.1% | $6,750 |
| 2017 | $355 | $6,750 |
| 2015 | $355 | $6,750 |
| 2014 | $355 | $6,750 |
| 2012 | -- | $6,750 |
Find assessor info on the county website
Neighborhood: 63401
Nearby homes
- $15,000-- sqft1 Summer St, Hannibal, MO 63401Lot/Land

- $107,2002 bd1 ba1.2k sqft1021-1023 Reservoir St, Hannibal, MO 63401Off Market
- $--3 bd1 ba900 sqft504 Summer St, Hannibal, MO 63401Sold
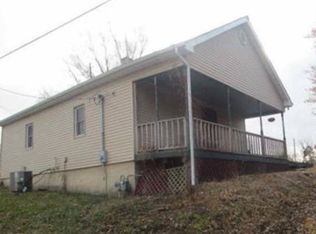
- $37,7502 bd1 ba1k sqft514 Summer St, Hannibal, MO 63401Off Market
- $162,5002 bd1 ba1.8k sqft502 Summer St, Hannibal, MO 63401Off Market
- $182,6003 bd2 ba1.8k sqft520 Summer St, Hannibal, MO 63401Off Market
- $345,6004 bd3 ba1.8k sqft10 Cardiff Ln, Hannibal, MO 63401Off Market
- $164,800-- bd1 ba1.7k sqft500 Summer St, Hannibal, MO 63401Off Market
Nearby schools
GreatSchools rating
- 6/10Veterans Elementary SchoolGrades: K-5Distance: 2.9 mi
- 4/10Hannibal Middle SchoolGrades: 6-8Distance: 1.5 mi
- 5/10Hannibal Sr. High SchoolGrades: 9-12Distance: 1.5 mi
Schools provided by the listing agent
- Elementary: Veterans Elem.
- Middle: Hannibal Middle
- High: Hannibal Sr. High
Source: MARIS. This data may not be complete. We recommend contacting the local school district to confirm school assignments for this home.
- Missouri
- Marion County
- Hannibal
- 63401
- 1035 Reservoir St
