Skip main navigation
Closed
  • Price Unknown

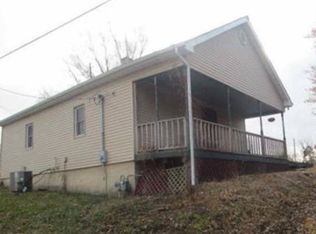
    504 Summer St, Hannibal, MO 63401

    3beds
    900sqft
    Single Family Residence
    Built in 1975
    6,446.88 Square Feet Lot
    $144,000 Zestimate®
    $--/sqft
    $1,099 Estimated rent

    Home value

    $144,000

    $135,000 - $153,000

    $1,099/mo

    Zestimate® history
    Loading
    Loading...

    Owner options

    List your home for rent

    $1,099/mo

    Rent Zestimate®

    Find your next renter with Zillow Rental Manager. Plus, with online applications, you can quickly screen prospective tenants – for free.

    Learn more

    $1,099/mo

    Rent Zestimate®

    Refinance and save

    Refinancing to a lower rate could help reduce your monthly payments and save thousands over the life of the loan.

    See today's rates

    Explore your selling options

    Work with a Zillow partner agent

    Leverage their expertise and Zillow's premium Showcase listings to get your home seen by more buyers.

    Get started

    List with your own agent

    Get your home in front of millions of buyers by listing it on Zillow.

    Learn how to do it

    Sell it yourself

    Take full control of how buyers see your home on Zillow by listing For Sale by Owner (FSBO).

    List your home

    What's special

    Neat and cozy 3 bedroom home with 1 bathroom. All windows have been replaced. New ceramic tile floor in living room, kitchen, and hallway. Newer furnace serviced on a regular schedule. Fully fenced front yard. 8X12 storage shed conveys. Off street parking accessed from Winter Street. Internet is Spectrum. Other electric is Hannibal Board of public works. Sale contingent upon seller finding suitable housing.

    Zillow last checked:

    Listing updated:

    Listing courtesy of:

    Dan Dolbeare 217-242-5108,

    Zanger & Associates, Inc.,

    Diana Waschenbach-Gronewold 217-653-7005,

    Zanger & Associates, Inc.

    Bought with:

    Non-Member Agent RMLSA

    Prestige Realty, Inc.

    Source: MRED as distributed by MLS GRID,MLS#: QC4254028MLS Logo

    Facts & features

    Interior

    Bedrooms & bathrooms
    • Bedrooms: 3
    • Bathrooms: 1
    • Full bathrooms: 1
    Primary bedroom
    • Features: Flooring (Luxury Vinyl)
    • Level: Main
    • Area: 143 Square Feet
    • Dimensions: 11x13
    Bedroom 2
    • Features: Flooring (Luxury Vinyl)
    • Level: Main
    • Area: 88 Square Feet
    • Dimensions: 8x11
    Bedroom 3
    • Features: Flooring (Luxury Vinyl)
    • Level: Main
    • Area: 80 Square Feet
    • Dimensions: 8x10
    Other
    • Features: Flooring (Luxury Vinyl)
    • Level: Main
    • Area: 35 Square Feet
    • Dimensions: 7x5
    Kitchen
    • Features: Kitchen (Eating Area-Table Space), Flooring (Tile)
    • Level: Main
    • Area: 135 Square Feet
    • Dimensions: 9x15
    Living room
    • Features: Flooring (Tile)
    • Level: Main
    • Area: 165 Square Feet
    • Dimensions: 11x15
    Heating
    • Natural Gas, Forced Air
    Cooling
    • Central Air
    Appliances
    • Included: Dishwasher, Microwave, Range, Refrigerator
    Features
    • Windows: Window Treatments
    • Basement: None,Egress Window
    Interior area
    • Total interior livable area: 900 sqft

    Property

    Parking
    • Parking features: Gravel, No Garage, On Street
    Features
    • Fencing: Fenced
    Lot
    • Size: 6,446 sqft
    • Dimensions: 46X140
    • Features: Sloped
    Details
    • Additional structures: Outbuilding
    • Parcel number: 010.04.20.4.05.007.000
    • Zoning: Resid

    Construction

    Type & style
    • Home type: SingleFamily
    • Architectural style: Ranch
    • Property subtype: Single Family Residence
    Materials
    • Frame, Vinyl Siding
    Condition
    • New construction: No
    • Year built: 1975

    Utilities & green energy

    • Sewer: Public Sewer
    • Water: Public

    Community & neighborhood

    Location
    • Region: Hannibal
    • Subdivision: Unknown

    Other

    Other facts
    • Listing terms: FHA

    Price history

    DateEventPrice
    8/30/2024Sold--
    Source: MRED as distributed by MLS GRID #QC4254028 Report a problem
    8/30/2024Pending sale$129,000$143/sqft
    Source: MARIS #24041192 Report a problem
    7/25/2024Contingent$129,000$143/sqft
    Source: MARIS #24041192 Report a problem
    7/17/2024Listed for sale$129,000$143/sqft
    Source: Quincy AOR #203491 Report a problem
    7/10/2024Contingent$129,000$143/sqft
    Source: Quincy AOR #203491 Report a problem
    7/8/2024Price change$129,000-5.1%$143/sqft
    Source: Quincy AOR #203491 Report a problem
    6/28/2024Listed for sale$136,000+13.3%$151/sqft
    Source: Quincy AOR #203491 Report a problem
    11/29/2022Listing removed--
    Source: MARIS #22071824 Report a problem
    11/6/2022Listed for sale$120,000+9.1%$133/sqft
    Source: MARIS #22071824 Report a problem
    10/14/2021Listing removed--
    Source: Owner Report a problem
    10/7/2021Price change$110,000+4.8%$122/sqft
    Source: Owner Report a problem
    9/2/2021Listed for sale$105,000+35.5%$117/sqft
    Source: Owner Report a problem
    3/17/2021Listing removed--
    Source: Owner Report a problem
    8/13/2019Listing removed$77,500$86/sqft
    Source: Owner Report a problem
    7/5/2019Pending sale$77,500$86/sqft
    Source: Owner Report a problem
    6/28/2019Price change$77,500-2.5%$86/sqft
    Source: Owner Report a problem
    6/8/2019Listed for sale$79,500$88/sqft
    Source: Owner Report a problem

    Public tax history

    YearProperty taxesTax assessment
    2024$513 +6.8%$7,690
    2023$480 +0.2%$7,690
    2022$479 +0.7%$7,690
    2021$476 +7.3%$7,690 +10%
    2020$444 +0.3%$6,990
    2019$443 +0.3%$6,990
    2018$442 +20%$6,990
    2017$368 $6,990
    2015$368 $6,990
    2014$368 $6,990
    2012-- $6,990

    Find assessor info on the county website

    Neighborhood: 63401

    Nearby schools

    GreatSchools rating
    Schools provided by the listing agent
    • Elementary: Veterans
    • High: Hannibal

    Source: MRED as distributed by MLS GRID. This data may not be complete. We recommend contacting the local school district to confirm school assignments for this home.