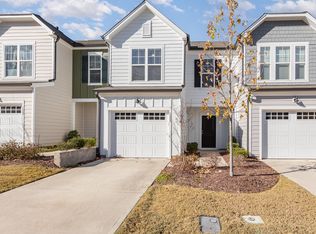
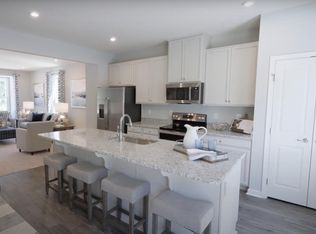
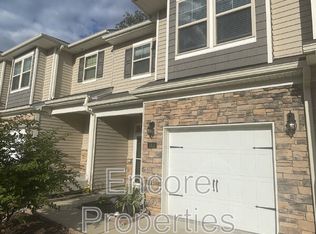
Turn-key and Move-in Ready!! Great 3 Level, 3 Bedroom & 3.5 Bath Townhome in Durham! Bedroom with En-Suite Bath and Walk-In Closet on the First Level! 1 Car Garage & Driveway Parking! Second Level is the Main Living Area - Family Room & Kitchen. Kitchen Features Stainless Steel Appliances, Gas Cooking and Large Island! Lots of Cabinet Space! Balcony Off of the Second Level! Third Level Has Remaining Bedrooms & Bathrooms! Master Bedroom Suite Features a Walk-In Shower with Built In Seat and a Large Walk-In Closet! Laundry Room with Washer & Dryer on the Third Level! Minutes to I-885, Hwy 147, and 55! This One Won't Last Long! This House is Waiting for You to Make it a Home! Pets are Considered on a Case by Case Basis - pet screening is required. Pets must be older than 2 years and weigh 75lbs or less. No Bully or Aggressive Breeds will be considered. AAPM DOES NOT advertise on Craigslist or Facebook Marketplace. We DO NOT accept rental applications or showing requests from any other source including Zillow. This home is not approved for Section 8 Housing Vouchers.
By submitting your information on this page you consent to being contacted by the Property Manager and RentEngine via SMS, phone, or email.
Townhouse for rent
$2,000/moFees may apply
1035 Shoreside Dr, Durham, NC 27713
3beds
1,943sqft
Price may not include required fees and charges. Price shown reflects the lease term provided. Learn more|
Townhouse
Available now
Cats, dogs OK
In unit laundry
1 Garage space parking
What's special
Lots of cabinet spaceLarge islandGas cooking
- 35 days |
- -- |
- -- |
Zillow last checked:
Listing updated:
Travel times

Let’s turn your rent into credit progress
Build credit history with every on-time payment and get credit for the payment you’re already making.
Facts & features
Interior
Bedrooms & bathrooms
- Bedrooms: 3
- Bathrooms: 4
- Full bathrooms: 3
- 1/2 bathrooms: 1
Appliances
- Included: Dishwasher, Dryer, Microwave Oven, Range Oven, Refrigerator, Washer
- Laundry: In Unit
Features
- Walk In Closet
- Flooring: Carpet
Interior area
- Total interior livable area: 1,943 sqft
Property
Parking
- Total spaces: 1
- Parking features: Garage
- Has garage: Yes
- Details: Contact manager
Features
- Patio & porch: Deck
- Exterior features: Walk In Closet
Details
- Parcel number: 229375
Construction
Type & style
- Home type: Townhouse
- Property subtype: Townhouse
Condition
- Year built: 2021
Building
Management
- Pets allowed: Yes
Community & HOA
Location
- Region: Durham
Financial & listing details
- Lease term: 1 Year
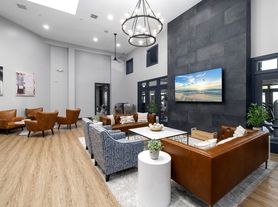
Nearby apartments for rent
Price history
| Date | Event | Price |
|---|---|---|
| 8/8/2026 | Price change | $2,000-2.4%$1/sqft |
Source: Zillow Rentals Report a problem | ||
| 7/21/2026 | Listed for rent | $2,050-4.4%$1/sqft |
Source: Zillow Rentals Report a problem | ||
| 9/27/2023 | Listing removed | -- |
Source: Zillow Rentals Report a problem | ||
| 9/10/2023 | Price change | $2,145-8.7%$1/sqft |
Source: Zillow Rentals Report a problem | ||
| 9/6/2023 | Listed for rent | $2,350$1/sqft |
Source: Zillow Rentals Report a problem | ||
Neighborhood: 27713
Nearby schools
GreatSchools rating
- 9/10Southwest ElementaryGrades: PK-5Distance: 1.1 mi
- 8/10Sherwood Githens MiddleGrades: 6-8Distance: 2.5 mi
- 4/10Charles E Jordan Sr High SchoolGrades: 9-12Distance: 3 mi