Welcome to effortless living in the desirable Greystone community in Salisbury, NC—where comfort, space, and low-maintenance convenience come together beautifully. This stunning 1.5-story townhome offers 4 bedrooms and 2 full bathrooms, including the versatile upper-level bedroom that can easily serve as the fourth bedroom, home office, playroom, or media space. The open-concept floor plan is designed for both everyday living and entertaining, featuring a spacious living room that flows seamlessly into the dining area and well-appointed kitchen. The kitchen boasts granite countertops, stainless steel appliances, a pantry closet, and ample cabinet space—perfect for any home chef. The primary suite is conveniently located on the main level and offers a spacious retreat with a walk-in closet and a large double vanity with granite countertops. Two additional bedrooms on the main level provide flexibility for guests or family. Step outside to enjoy a nicely fenced backyard perfect for pets and complete with a charming gazebo—ideal for relaxing or hosting gatherings. A two-car garage and opener adds convenience and extra storage.
With its functional layout, stylish finishes, and low-maintenance lifestyle, this home is the perfect blend of comfort and convenience—just minutes from shopping, dining, and all that Salisbury has to offer.
Closed
Zestimate®
$260,000
1035 Silvertrace Dr, Salisbury, NC 28144
4beds
1,774sqft
Townhouse
Built in 2020
0.08 Acres Lot
$260,000 Zestimate®
$147/sqft
$2,035 Estimated rent
Home value
$260,000
$244,000 - $276,000
$2,035/mo
Zestimate® history
Owner options
List your home for rent
$2,035/mo
Rent Zestimate®
Find your next renter with Zillow Rental Manager. Plus, with online applications, you can quickly screen prospective tenants – for free.
$2,035/mo
Rent Zestimate®
Refinance and save
$1,727/mo
Est. payment
Refinancing to a lower rate could help reduce your monthly payments and save thousands over the life of the loan.
$1,727/mo
Est. payment
Explore your selling options
Work with a Zillow partner agent
Leverage their expertise and Zillow's premium Showcase listings to get your home seen by more buyers.
Get startedList with your own agent
Get your home in front of millions of buyers by listing it on Zillow.
Learn how to do itSell it yourself
Take full control of how buyers see your home on Zillow by listing For Sale by Owner (FSBO).
List your homeWhat's special
Charming gazeboAmple cabinet spaceWell-appointed kitchenNicely fenced backyardGranite countertopsWalk-in closetPantry closet
Zillow last checked:
Listing updated:
Listed by:
Richie Egnor richie.egnor2@gmail.com,
Call It Closed International Inc
Bought with:
Richie Egnor
Call It Closed International Inc
Source: Canopy MLS as distributed by MLS GRID,MLS#: 4358683
Facts & features
Interior
Bedrooms & bathrooms
- Bedrooms: 4
- Bathrooms: 2
- Full bathrooms: 2
- Main level bedrooms: 3
Primary bedroom
- Features: En Suite Bathroom, Split BR Plan, Vaulted Ceiling(s), Walk-In Closet(s)
- Level: Main
Bedroom s
- Features: Split BR Plan, Walk-In Closet(s)
- Level: Main
Bedroom s
- Level: Main
Bathroom full
- Level: Main
Bathroom full
- Level: Main
Other
- Features: Walk-In Closet(s)
- Level: Upper
Dining area
- Level: Main
Kitchen
- Features: Breakfast Bar, Open Floorplan, Walk-In Pantry
- Level: Main
Laundry
- Level: Main
Living room
- Features: Open Floorplan, Vaulted Ceiling(s)
- Level: Main
Heating
- Electric, Heat Pump
Cooling
- Central Air, Electric
Appliances
- Included: Dishwasher, Disposal, Electric Cooktop, Electric Water Heater, Microwave
- Laundry: Laundry Room, Main Level
Features
- Flooring: Carpet, Vinyl
- Has basement: No
Interior area
- Total structure area: 1,774
- Total interior livable area: 1,774 sqft
- Finished area above ground: 1,774
- Finished area below ground: 0
Property
Parking
- Total spaces: 2
- Parking features: Driveway, Attached Garage, Garage Door Opener, Garage Faces Front, Garage on Main Level
- Attached garage spaces: 2
- Has uncovered spaces: Yes
Features
- Levels: 1 Story/F.R.O.G.
- Entry location: Main
- Patio & porch: Patio
- Exterior features: Lawn Maintenance
- Fencing: Back Yard,Fenced,Full,Privacy
Lot
- Size: 0.08 Acres
Details
- Parcel number: 325I128
- Zoning: UR12
- Special conditions: Standard
Construction
Type & style
- Home type: Townhouse
- Property subtype: Townhouse
Materials
- Stone Veneer, Vinyl
- Foundation: Slab
Condition
- New construction: No
- Year built: 2020
Utilities & green energy
- Sewer: Public Sewer
- Water: City
Community & HOA
Community
- Subdivision: Greystone Village
HOA
- Has HOA: Yes
- HOA fee: $150 monthly
- HOA name: William Douglas Management
- HOA phone: 704-347-8900
Location
- Region: Salisbury
Financial & listing details
- Price per square foot: $147/sqft
- Tax assessed value: $239,002
- Annual tax amount: $1,601
- Date on market: 3/18/2026
- Cumulative days on market: 90 days
- Listing terms: Cash,Conventional,FHA,VA Loan
- Road surface type: Concrete, Paved
Price history
| Date | Event | Price |
|---|---|---|
| 7/29/2026 | Sold | $260,000-3.3%$147/sqft |
Source:  Canopy MLS as distributed by MLS GRID #4358683 Report a problem Canopy MLS as distributed by MLS GRID #4358683 Report a problem | ||
| 6/4/2026 | Price change | $269,000-3.6%$152/sqft |
Source: Canopy MLS as distributed by MLS GRID #4358683 Report a problem | ||
| 3/18/2026 | Listed for sale | $279,000+51%$157/sqft |
Source: Canopy MLS as distributed by MLS GRID #4358683 Report a problem | ||
| 5/28/2021 | Sold | $184,740 |
Source:  Triad MLS #1008282 Report a problem Triad MLS #1008282 Report a problem | ||
| 1/9/2021 | Pending sale | $184,740 |
Source: Triad MLS #1008282 Report a problem | ||
Public tax history
| Year | Property taxes | Tax assessment |
|---|---|---|
| 2025 | $1,601 | $239,002 |
| 2024 | $1,601 | $239,002 |
| 2023 | $1,601 +34.9% | $239,002 +50.5% |
| 2022 | $1,187 +845.8% | $158,804 +1768.3% |
| 2021 | $126 +102.5% | $8,500 |
| 2020 | $62 | $8,500 |
| 2019 | $62 | $8,500 |
Find assessor info on the county website
Neighborhood: 28144
Nearby homes
- $261,4003 bd2 ba1.8k sqft1031 Silvertrace Dr, Salisbury, NC 28144Off Market

- $257,4003 bd2 ba1.8k sqft1045 Silvertrace Dr, Salisbury, NC 28144Off Market

- $256,0003 bd2 ba1.8k sqft1055 Silvertrace Dr, Salisbury, NC 28144Off Market
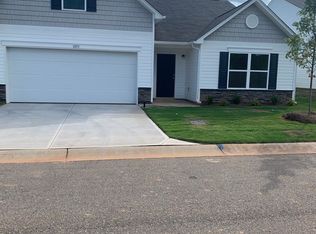
- $262,0004 bd2 ba1.7k sqft1664 Amberlight Cir, Salisbury, NC 28144Sold
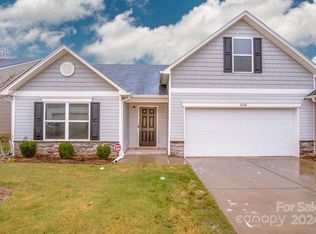
- $137,017-- bd2 ba1.5k sqft1015 Silvertrace Dr 129, Salisbury, NC --Off Market
- $255,5002 bd2 ba1.5k sqft1015 Silvertrace Dr, Salisbury, NC 28144Off Market
- $250,8002 bd2 ba1.8k sqft1656 Amberlight Cir, Salisbury, NC 28144Off Market
- $260,2003 bd2 ba1.8k sqft1065 Silvertrace Dr, Salisbury, NC 28144Off Market
Nearby schools
GreatSchools rating
- 7/10H D Isenberg ElementaryGrades: PK-5Distance: 1.1 mi
- NAKnox Middle SchoolGrades: 6-8Distance: 1.4 mi
- 3/10Salisbury High SchoolGrades: 9-12Distance: 2.8 mi
Get a cash offer in 3 minutes
Find out how much your home could sell for in as little as 3 minutes with a no-obligation cash offer.
Estimated market value
$260,000
Get a cash offer in 3 minutes
Find out how much your home could sell for in as little as 3 minutes with a no-obligation cash offer.
Estimated market value
$260,000
- North Carolina
- Rowan County
- Salisbury
- 28144
- 1035 Silvertrace Dr
Nearby cities
Nearby neighborhoods
Nearby zip codes
Other Salisbury Topics
