Skip main navigation
Closed
  • $262,000

    1664 Amberlight Cir, Salisbury, NC 28144

    4beds
    1,792sqft
    Townhouse
    Built in 2020
    -- sqft lot
    $265,500 Zestimate®
    $146/sqft
    $2,019 Estimated rent

    Home value

    $265,500

    $204,000 - $342,000

    $2,019/mo

    Zestimate® history
    Loading
    Loading...

    Owner options

    List your home for rent

    $2,019/mo

    Rent Zestimate®

    Find your next renter with Zillow Rental Manager. Plus, with online applications, you can quickly screen prospective tenants – for free.

    Learn more

    $2,019/mo

    Rent Zestimate®

    Refinance and save

    $1,705/mo

    Est. payment

    Refinancing to a lower rate could help reduce your monthly payments and save thousands over the life of the loan.

    See today's rates

    $1,705/mo

    Est. payment

    Explore your selling options

    Work with a Zillow partner agent

    Leverage their expertise and Zillow's premium Showcase listings to get your home seen by more buyers.

    Get started

    List with your own agent

    Get your home in front of millions of buyers by listing it on Zillow.

    Learn how to do it

    Sell it yourself

    Take full control of how buyers see your home on Zillow by listing For Sale by Owner (FSBO).

    List your home

    What's special

    Attached two car garageLarge pantryPrimary suiteLarge closetSecondary bathroomDual sinksModern kitchen

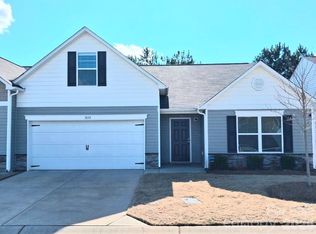
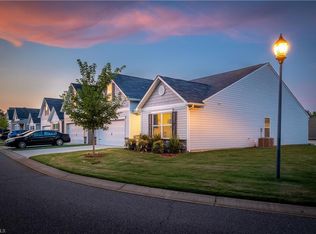
    Welcome home! Why wait for new construction when you can move into this like new townhome! From the moment you enter you will feel welcomed by the spacious & open floorplan that is perfect for both relaxing & entertaining. The living room flows seamlessly into the modern kitchen, complete with stainless steel appliances, ample granite counters & large pantry. The primary suite offers a private retreat w/attached full bath, dual sinks & large closet. The upper-level bed/bonus room w/large closet adds valuable flexibility for your needs. The secondary bathroom and bedrooms are located on the first floor convenient to each other & for your guests use. The design & layout gives this home a spacious feel that is often hard to find in townhomes. The attached two car garage lends ease of access into the home from the garage. BACK ON MARKET THROUGH NO FAULT OF HOME OR SELLER. This home is a true gem, all that's missing is you! Virtually Staged. Check Schools.

    Zillow last checked:

    Listing updated:

    Listed by:

    Christina Smith Chrisgirl7@aol.com,

    Keller Williams Unified

    Bought with:

    Lorena Guzman Marchena

    Realty One Group Revolution

    Source: Canopy MLS as distributed by MLS GRID,MLS#: 4199021MLS Logo

    Facts & features

    Interior

    Bedrooms & bathrooms
    • Bedrooms: 4
    • Bathrooms: 2
    • Full bathrooms: 2
    • Main level bedrooms: 3
    Primary bedroom
    • Level: Main
    Primary bedroom
    • Level: Main
    Bedroom s
    • Level: Main
    Bedroom s
    • Level: Main
    Bedroom s
    • Level: Main
    Bedroom s
    • Level: Main
    Bathroom full
    • Level: Main
    Bathroom full
    • Level: Main
    Bathroom full
    • Level: Main
    Bathroom full
    • Level: Main
    Other
    • Level: Upper
    Other
    • Level: Upper
    Dining area
    • Level: Main
    Dining area
    • Level: Main
    Kitchen
    • Level: Main
    Kitchen
    • Level: Main
    Laundry
    • Level: Main
    Laundry
    • Level: Main
    Living room
    • Level: Main
    Living room
    • Level: Main
    Heating
    • Heat Pump
    Cooling
    • Ceiling Fan(s), Central Air
    Appliances
    • Included: Dishwasher, Electric Oven
    • Laundry: Main Level
    Features
    • Has basement: No
    Interior area
    • Total structure area: 1,792
    • Total interior livable area: 1,792 sqft
    • Finished area above ground: 1,792
    • Finished area below ground: 0

    Property

    Parking
    • Total spaces: 2
    • Parking features: Driveway, Attached Garage, Garage Faces Front, Garage on Main Level
    • Attached garage spaces: 2
    • Has uncovered spaces: Yes
    Features
    • Levels: One and One Half
    • Stories: 1.5
    • Entry location: Main
    Details
    • Parcel number: 325I067
    • Zoning: UR12
    • Special conditions: Standard

    Construction

    Type & style
    • Home type: Townhouse
    • Property subtype: Townhouse
    Materials
    • Vinyl
    • Foundation: Slab
    Condition
    • New construction: No
    • Year built: 2020

    Utilities & green energy

    • Sewer: Public Sewer
    • Water: City

    Community & HOA

    Community
    • Subdivision: Greystone Village
    HOA
    • Has HOA: Yes
    • HOA fee: $150 monthly
    • HOA name: William Douglas Property Management
    • HOA phone: 704-347-8900
    Location
    • Region: Salisbury

    Financial & listing details

    • Price per square foot: $146/sqft
    • Tax assessed value: $246,939
    • Annual tax amount: $1,654
    • Date on market: 11/17/2024
    • Cumulative days on market: 90 days
    • Listing terms: Assumable,Cash,Conventional
    • Road surface type: Concrete, Paved

    Price history

    DateEventPrice
    4/2/2025Sold$262,000-3%$146/sqft
    Source: Canopy MLS as distributed by MLS GRID #4199021 Report a problem
    1/7/2025Price change$270,000+1.9%$151/sqft
    Source: Canopy MLS as distributed by MLS GRID #4199021 Report a problem
    1/2/2025Price change$264,900-1.9%$148/sqft
    Source: Canopy MLS as distributed by MLS GRID #4199021 Report a problem
    11/17/2024Listed for sale$270,000+13.4%$151/sqft
    Source: Canopy MLS as distributed by MLS GRID #4199021 Report a problem
    9/13/2024Sold$238,000-5.9%$133/sqft
    Source: Canopy MLS as distributed by MLS GRID #4132936 Report a problem
    8/30/2024Listed for sale$252,900$141/sqft
    Source: Canopy MLS as distributed by MLS GRID #4132936 Report a problem
    5/31/2024Pending sale$252,900$141/sqft
    Source: Canopy MLS as distributed by MLS GRID #4132936 Report a problem
    4/24/2024Listed for sale$252,900+36.7%$141/sqft
    Source: Canopy MLS as distributed by MLS GRID #4132936 Report a problem
    8/16/2021Sold$185,000+0%$103/sqft
    Source: Public Record Report a problem
    12/11/2020Sold$184,990
    Source: Triad MLS #985179 Report a problem
    8/14/2020Listing removed$184,990$103/sqft
    Source: WJH LLC #985179 Report a problem
    8/14/2020Price change$184,990+1.4%$103/sqft
    Source: WJH LLC #985179 Report a problem
    7/20/2020Pending sale$182,490$102/sqft
    Source: WJH LLC #985179 Report a problem
    7/13/2020Listed for sale$182,490$102/sqft
    Source: WJH LLC #985179 Report a problem

    Public tax history

    YearProperty taxesTax assessment
    2025$1,654 $246,939
    2024$1,654 $246,939
    2023$1,654 +34.1%$246,939 +49.6%
    2022$1,234 -4.8%$165,045
    2021$1,296 +1990.8%$165,045 +1841.7%
    2020$62 $8,500
    2019$62 $8,500
    Find assessor info on the county website

    Neighborhood: 28144

    Nearby schools

    GreatSchools rating
    Schools provided by the listing agent
    • Elementary: Isenberg
    • Middle: Knox
    • High: Salisbury

    Source: Canopy MLS as distributed by MLS GRID. This data may not be complete. We recommend contacting the local school district to confirm school assignments for this home.

    Get a cash offer in 3 minutes
    Find out how much your home could sell for in as little as 3 minutes with a no-obligation cash offer.
    Estimated market value
    $265,500
    Get a cash offer in 3 minutes
    Find out how much your home could sell for in as little as 3 minutes with a no-obligation cash offer.
    Estimated market value
    $265,500