Skip main navigation
Sold for $300,000
  • $300,000

    1035 TOPELIS DRIVE, ENGLEWOOD, FL 34223

    2beds
    1,385sqft
    Single Family Residence
    Built in 2006
    5,019 Square Feet Lot
    $295,200 Zestimate®
    $217/sqft
    $2,359 Estimated rent

    Home value

    $295,200

    $269,000 - $325,000

    $2,359/mo

    Zestimate® history
    Loading
    Loading...

    Owner options

    List your home for rent

    $2,359/mo

    Rent Zestimate®

    Find your next renter with Zillow Rental Manager. Plus, with online applications, you can quickly screen prospective tenants – for free.

    Learn more

    $2,359/mo

    Rent Zestimate®

    Refinance and save

    $2,220/mo

    Est. payment

    Refinancing to a lower rate could help reduce your monthly payments and save thousands over the life of the loan.

    See today's rates

    $2,220/mo

    Est. payment

    Explore your selling options

    Work with a Zillow partner agent

    Leverage their expertise and Zillow's premium Showcase listings to get your home seen by more buyers.

    Get started

    List with your own agent

    Get your home in front of millions of buyers by listing it on Zillow.

    Learn how to do it

    Sell it yourself

    Take full control of how buyers see your home on Zillow by listing For Sale by Owner (FSBO).

    List your home

    What's special

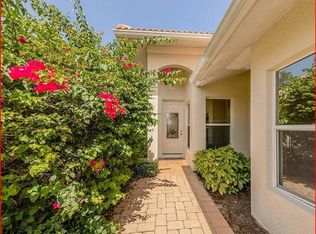
    Beautiful bay windowsHigh ceilingsBeautiful wood kitchen cabinetryNew accordion hurricane shuttersGranite kitchen countertopsPaver walkway
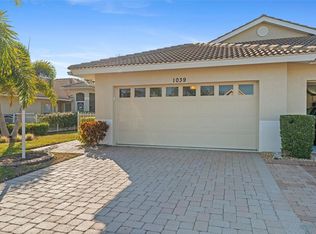
    Just Minutes to THREE GULF COAST BEACHES! Welcome to the GATED, MAINTENANCE FREE and smaller and Very Friendly Community of Oak Forest. This Devonshire Floor Plan with 2 bedrooms, 2 bathrooms, with 2 car garage would make perfect seasonal or year round residence. The EXTREMELY LOW HOA FEES of only $262 / month includes LAWN, SHRUB, IRRIGATION, and COMPLETE LANDSCAPE MAINTENANCE, as well as BASIC CABLE TV and use of all of the wonderful community recreational facilities. Upgrades, highlights and improvements include high ceilings, newer AC 2022, New Accordion Hurricane Shutters (2025) , Beautiful Tile and Laminate Flooring Throughout (NO CARPETS anywhere), An upgraded beautiful Glass Front Door, Beautiful Wood Kitchen Cabinetry and Granite Kitchen Countertops . This Villa is quite unique in having both front and rear lanai areas for entertaining, and enjoying the Florida sunshine and outdoors. The front lanai area is gated and a paver walkway leads to the second Lovely, Private and Enclosed Rear Lanai Area with windows, screens and shades. The pavers have also been recently sealed. The Primary Bedroom is spacious, with beautiful Bay windows, an ensuite bathroom with walk-in shower and an oversized and spacious Walk-In Closet! The Garage floor has also been recently enhanced with a beautiful epoxy coating!!And TO MAKE IT EVEN MORE DESIRABLE, THERE ARE NO CDD FEES, LOW TAXES and this villa is located in an X Flood Zone (where flood insurance is not required by lenders). Oak Forest is very active resort style community with a clubhouse which has year round events and activities, a social committee , fitness room, library, game room, bocci ball, pickle ball /tennis courts, a community pool which has both a HEATER and a CHILLER (to provide year round comfort). This fabulous and very desirable community is just minutes from shopping, dining, Downtown Englewood, Lemon Bay Playhouse, Downtown Venice, Venice Art Center, and much more! Please schedule your showing TODAY, while this opportunity awaits,

    Zillow last checked:

    Listing updated:

    Listed by:

    Paula Spitler 941-323-9363,

    COLDWELL BANKER REALTY 941-493-1000,

    Frank Koziel, PA 941-725-0312,

    COLDWELL BANKER REALTY

    Bought with:

    Susan Gilmore, 0677866

    MICHAEL SAUNDERS & COMPANY

    Irene Slattery, 565102

    MICHAEL SAUNDERS & COMPANY

    Source: Stellar MLS,MLS#: N6142566MLS LogoOriginating MLS: Venice

    Facts & features

    Interior

    Bedrooms & bathrooms
    • Bedrooms: 2
    • Bathrooms: 2
    • Full bathrooms: 2
    Rooms
    • Room types: Utility Room
    Primary bedroom
    • Features: Walk-In Closet(s)
    • Level: First
    • Area: 195 Square Feet
    • Dimensions: 13x15
    Bedroom 2
    • Features: Dual Closets
    • Level: First
    • Area: 156 Square Feet
    • Dimensions: 13x12
    Primary bathroom
    • Features: Shower No Tub
    • Level: First
    • Area: 48 Square Feet
    • Dimensions: 8x6
    Bathroom 2
    • Level: First
    • Area: 48 Square Feet
    • Dimensions: 8x6
    Dining room
    • Level: First
    • Area: 112 Square Feet
    • Dimensions: 8x14
    Family room
    • Level: First
    • Area: 224 Square Feet
    • Dimensions: 14x16
    Great room
    • Level: First
    • Area: 252 Square Feet
    • Dimensions: 12x21
    Kitchen
    • Features: Pantry, Storage Closet
    • Level: First
    • Area: 66 Square Feet
    • Dimensions: 11x6
    Laundry
    • Level: First
    Heating
    • Electric
    Cooling
    • Central Air
    Appliances
    • Included: Dishwasher, Disposal, Dryer, Electric Water Heater, Exhaust Fan, Microwave, Range, Refrigerator, Washer
    • Laundry: Electric Dryer Hookup, Laundry Room, Washer Hookup
    Features
    • Cathedral Ceiling(s), Ceiling Fan(s), High Ceilings, Kitchen/Family Room Combo, Living Room/Dining Room Combo, Open Floorplan, Primary Bedroom Main Floor, Solid Wood Cabinets, Split Bedroom, Walk-In Closet(s)
    • Flooring: Ceramic Tile, Luxury Vinyl
    • Doors: Sliding Doors
    • Windows: Low Emissivity Windows, Window Treatments, Hurricane Shutters
    • Has fireplace: No
    Interior area
    • Total structure area: 1,938
    • Total interior livable area: 1,385 sqft

    Property

    Parking
    • Total spaces: 2
    • Parking features: Garage Door Opener
    • Attached garage spaces: 2
    Features
    • Levels: One
    • Stories: 1
    • Patio & porch: Enclosed, Patio, Screened
    • Exterior features: Irrigation System, Lighting, Private Entrance, Private Mailbox, Rain Gutters, Sidewalk
    • Has view: Yes
    • View description: Garden
    Lot
    • Size: 5,019 Square Feet
    • Residential vegetation: Mature Landscaping, Trees/Landscaped
    Details
    • Parcel number: 0494150067
    • Zoning: RSF3
    • Special conditions: None

    Construction

    Type & style
    • Home type: SingleFamily
    • Architectural style: Florida
    • Property subtype: Single Family Residence
    Materials
    • Block, Concrete, Stucco
    • Foundation: Block, Slab
    • Roof: Tile
    Condition
    • Completed
    • New construction: No
    • Year built: 2006
    Details
    • Builder model: Devonshire
    • Builder name: Waterford

    Utilities & green energy

    • Sewer: Public Sewer
    • Water: Public
    • Utilities for property: Cable Available, Electricity Connected, Public, Sewer Connected, Street Lights, Underground Utilities, Water Connected

    Community & HOA

    Community
    • Features: Association Recreation - Owned, Buyer Approval Required, Clubhouse, Deed Restrictions, Fitness Center, Gated Community - Guard, Golf Carts OK, Pool, Tennis Court(s)
    • Pet fee: $0 monthly
    • Subdivision: OAK FOREST PH 2
    HOA
    • Has HOA: Yes
    • Amenities included: Cable TV, Clubhouse, Fitness Center, Maintenance, Pickleball Court(s), Tennis Court(s)
    • Services included: Common Area Taxes, Community Pool, Reserve Fund, Maintenance Grounds, Manager, Pool Maintenance, Private Road, Recreational Facilities
    • HOA fee: $262 monthly
    • HOA name: Grande Property Services
    Location
    • Region: Englewood

    Financial & listing details

    • Price per square foot: $217/sqft
    • Tax assessed value: $235,200
    • Annual tax amount: $3,350
    • Date on market: 1/24/2026
    • Cumulative days on market: 12 days
    • Listing terms: Cash,Conventional,FHA,VA Loan
    • Ownership: Fee Simple
    • Total actual rent: 0
    • Electric utility on property: Yes
    • Road surface type: Asphalt, Paved

    Price history

    DateEventPrice
    2/24/2026Sold$300,000-2.9%$217/sqft
    Source: Stellar MLS #N6142566 Report a problem
    2/6/2026Pending sale$309,000$223/sqft
    Source: Stellar MLS #N6142566 Report a problem
    1/24/2026Listed for sale$309,000+6.6%$223/sqft
    Source: Stellar MLS #N6142566 Report a problem
    12/24/2025Listing removed$3,550$3/sqft
    Source: Zillow Rentals Report a problem
    11/10/2025Listed for rent$3,550+77.5%$3/sqft
    Source: Zillow Rentals Report a problem
    4/21/2025Listing removed$2,000$1/sqft
    Source: Zillow Rentals Report a problem
    3/31/2025Listed for rent$2,000$1/sqft
    Source: Zillow Rentals Report a problem
    3/14/2006Sold$290,000$209/sqft
    Source: Public Record Report a problem

    Public tax history

    YearProperty taxesTax assessment
    2025$3,351 -9.1%$235,200 -6.6%
    2024$3,687 +3%$251,694 +10.5%
    2023$3,579 +10.1%$227,722 +10%
    2022$3,251 +17.5%$207,020 +10%
    2021$2,768 +4%$188,200 +6%
    2020$2,662 +8.8%$177,500 +8.2%
    2019$2,446 $164,100 -5.8%
    2018$2,446 -3.7%$174,200 +4.1%
    2017$2,540 +7.5%$167,300 -0.8%
    2016$2,363 -6.5%$168,600 +11.3%
    2015$2,527 +51.4%$151,500 +14.3%
    2014$1,669 +0.4%$132,515
    2013$1,662 +3%$132,515 +1.7%
    2012$1,614 -0.4%$130,300 -1.7%
    2011$1,621 -0.8%$132,600 +1.2%
    2010$1,634 -22.8%$131,000 -8%
    2009$2,116 $142,400 -19.8%
    2008$2,116 -22.4%$177,500 -9.8%
    2007$2,727 $196,700 +193.1%
    2006-- $67,100 +67.3%
    2005-- $40,100
    Find assessor info on the county website

    Neighborhood: 34223

    Nearby schools

    GreatSchools rating
    Schools provided by the listing agent
    • Elementary: Englewood Elementary
    • Middle: L.A. Ainger Middle
    • High: Lemon Bay High

    Source: Stellar MLS. This data may not be complete. We recommend contacting the local school district to confirm school assignments for this home.

    Get a cash offer in 3 minutes
    Find out how much your home could sell for in as little as 3 minutes with a no-obligation cash offer.
    Estimated market value
    $295,200
    Get a cash offer in 3 minutes
    Find out how much your home could sell for in as little as 3 minutes with a no-obligation cash offer.
    Estimated market value
    $295,200