Welcome to 1039 Topelis Dr! The Villa-style home features an open floor plan with 2 bedrooms, 2-baths and a DEN. Oak Forest is one of Englewood’s most desirable gated, maintenance-free communities. The kitchen has recently been remodeled! Ample cabinetry, stainless steel appliances, granite countertops, and a breakfast nook. The private owner’s suite with attached bath, walk in shower, and walk in closet are exactly what your are looking for. The guest bedroom is on the other side of Villa with the nearby guest bath. The Villa comes FURNISHED AND TURNKEY!! Just bring your toothbrush and clothes!!! Enjoy Florida mornings on the screened lanai, where many homes capture peaceful, greenbelt-style views. Oak Forest amenities & community lifestyle: Residents enjoy an active social calendar plus resort-style features including a clubhouse, heated community pool, fitness center, tennis & pickleball, bocce, and more. The community also offers features like sidewalks, street lights, golf carts allowed, and a friendly community. Location highlights: Just minutes to Historic Dearborn Street (shops, dining, weekly events) and a short drive to Englewood/Manasota Key beaches, boating, and fishing—ideal for full-time living or a seasonal retreat.
Sold for $286,000
$286,000
1039 TOPELIS DRIVE, ENGLEWOOD, FL 34223
2beds
1,385sqft
Villa
Built in 2005
3,956 Square Feet Lot
$285,800 Zestimate®
$206/sqft
$1,886 Estimated rent
Home value
$285,800
$260,000 - $314,000
$1,886/mo
Zestimate® history
Owner options
List your home for rent
$1,886/mo
Rent Zestimate®
Find your next renter with Zillow Rental Manager. Plus, with online applications, you can quickly screen prospective tenants – for free.
$1,886/mo
Rent Zestimate®
Refinance and save
$2,114/mo
Est. payment
Refinancing to a lower rate could help reduce your monthly payments and save thousands over the life of the loan.
$2,114/mo
Est. payment
Explore your selling options
Work with a Zillow partner agent
Leverage their expertise and Zillow's premium Showcase listings to get your home seen by more buyers.
Get startedList with your own agent
Get your home in front of millions of buyers by listing it on Zillow.
Learn how to do itSell it yourself
Take full control of how buyers see your home on Zillow by listing For Sale by Owner (FSBO).
List your homeWhat's special
Screened lanaiGranite countertopsOpen floor planBreakfast nookWalk in showerPeaceful greenbelt-style viewsStainless steel appliances
Zillow last checked:
Listing updated:
Listed by:
Kelly Bright 801-390-5889,
RE/MAX PALM REALTY 941-743-5525
Bought with:
Liz Van Osdol, 3606563
GRAND HOMES REAL ESTATE
Source: Stellar MLS,MLS#: C7520780 Originating MLS: Port Charlotte
Originating MLS: Port Charlotte
Facts & features
Interior
Bedrooms & bathrooms
- Bedrooms: 2
- Bathrooms: 2
- Full bathrooms: 2
Rooms
- Room types: Den/Library/Office
Primary bedroom
- Features: Ceiling Fan(s), Walk-In Closet(s)
- Level: First
- Area: 168 Square Feet
- Dimensions: 12x14
Bedroom 2
- Features: Ceiling Fan(s), Built-in Closet
- Level: First
- Area: 143 Square Feet
- Dimensions: 11x13
Balcony porch lanai
- Features: Ceiling Fan(s)
- Level: First
Den
- Features: Ceiling Fan(s)
- Level: First
- Area: 120 Square Feet
- Dimensions: 10x12
Great room
- Features: Ceiling Fan(s)
- Level: First
- Area: 325 Square Feet
- Dimensions: 13x25
Kitchen
- Features: Built-in Closet
- Level: First
- Area: 160 Square Feet
- Dimensions: 8x20
Heating
- Central, Electric
Cooling
- Central Air
Appliances
- Included: Dishwasher, Disposal, Dryer, Electric Water Heater, Ice Maker, Microwave, Other, Range, Refrigerator, Washer
- Laundry: Inside, Laundry Room
Features
- Ceiling Fan(s), Eating Space In Kitchen, High Ceilings, Living Room/Dining Room Combo, Primary Bedroom Main Floor, Solid Wood Cabinets, Split Bedroom, Stone Counters, Walk-In Closet(s)
- Flooring: Ceramic Tile, Luxury Vinyl
- Doors: Sliding Doors
- Windows: Blinds, Drapes, Rods, Window Treatments
- Has fireplace: No
Interior area
- Total structure area: 1,958
- Total interior livable area: 1,385 sqft
Property
Parking
- Total spaces: 2
- Parking features: Driveway, Garage Door Opener
- Attached garage spaces: 2
- Has uncovered spaces: Yes
- Details: Garage Dimensions: 20x22
Features
- Levels: One
- Stories: 1
- Exterior features: Irrigation System, Lighting, Private Entrance, Private Mailbox, Rain Gutters, Sidewalk
- Has view: Yes
- View description: Trees/Woods
Lot
- Size: 3,956 Square Feet
Details
- Parcel number: 0494150068
- Zoning: RSF3
- Special conditions: None
Construction
Type & style
- Home type: SingleFamily
- Property subtype: Villa
Materials
- Block
- Foundation: Slab
- Roof: Tile
Condition
- New construction: No
- Year built: 2005
Utilities & green energy
- Sewer: Public Sewer
- Water: Public
- Utilities for property: Cable Connected, Electricity Connected, Public, Sewer Connected, Street Lights, Underground Utilities, Water Connected
Community & HOA
Community
- Features: Association Recreation - Owned, Buyer Approval Required, Clubhouse, Deed Restrictions, Gated Community - No Guard, Golf Carts OK, Pool, Sidewalks, Tennis Court(s)
- Pet fee: $0 monthly
- Subdivision: OAK FOREST PH 2
HOA
- Has HOA: Yes
- Amenities included: Cable TV, Gated, Maintenance, Pool, Recreation Facilities, Tennis Court(s)
- Services included: Cable TV, Community Pool, Reserve Fund, Maintenance Grounds, Manager, Pool Maintenance, Recreational Facilities, Sewer, Trash, Water
- HOA fee: $262 monthly
- HOA name: Grande Property Mangement
Location
- Region: Englewood
Financial & listing details
- Price per square foot: $206/sqft
- Tax assessed value: $231,700
- Annual tax amount: $3,311
- Date on market: 1/24/2026
- Cumulative days on market: 14 days
- Listing terms: Cash,Conventional,FHA,VA Loan
- Ownership: Fee Simple
- Total actual rent: 0
- Electric utility on property: Yes
- Road surface type: Paved
Price history
| Date | Event | Price |
|---|---|---|
| 3/31/2026 | Sold | $286,000-4.6%$206/sqft |
Source:  Stellar MLS #C7520780 Report a problem Stellar MLS #C7520780 Report a problem | ||
| 2/9/2026 | Pending sale | $299,900$217/sqft |
Source: Stellar MLS #C7520780 Report a problem | ||
| 1/25/2026 | Listed for sale | $299,900-24.5%$217/sqft |
Source: Stellar MLS #C7520780 Report a problem | ||
| 4/10/2023 | Sold | $397,000+44.6%$287/sqft |
Source: Public Record Report a problem | ||
| 1/23/2006 | Sold | $274,500$198/sqft |
Source: Public Record Report a problem | ||
Public tax history
| Year | Property taxes | Tax assessment |
|---|---|---|
| 2025 | $3,311 -12.6% | $231,700 -16.2% |
| 2024 | $3,788 +54.4% | $276,600 +34.6% |
| 2023 | $2,453 +1.3% | $205,434 +3% |
| 2022 | $2,422 -12.1% | $199,450 +6.5% |
| 2021 | $2,757 +4.6% | $187,300 +6.8% |
| 2020 | $2,636 +8.9% | $175,400 +8.3% |
| 2019 | $2,420 | $162,000 -3.9% |
| 2018 | $2,420 -2% | $168,600 +3.5% |
| 2017 | $2,471 +7.3% | $162,900 -0.9% |
| 2016 | $2,303 -6.7% | $164,300 +11.8% |
| 2015 | $2,468 +12.5% | $147,000 +3.8% |
| 2014 | $2,194 -3.8% | $141,680 |
| 2013 | $2,280 +10.2% | $141,680 +10% |
| 2012 | $2,068 -0.1% | $128,800 -1.8% |
| 2011 | $2,069 -1.3% | $131,200 +1.2% |
| 2010 | $2,096 -18.1% | $129,600 -7.9% |
| 2009 | $2,559 | $140,700 -20.4% |
| 2008 | $2,559 -9.8% | $176,800 -10.2% |
| 2007 | $2,837 | $196,800 +4.7% |
| 2006 | -- | $188,000 +368.8% |
| 2005 | -- | $40,100 |
Find assessor info on the county website
Neighborhood: 34223
Nearby homes
- $280,7002 bd2 ba1.9k sqft1043 Topelis Dr, Englewood, FL 34223Off Market
- $300,0002 bd2 ba1.3k sqft1035 Topelis Dr, Englewood, FL 34223Sold

- $304,4002 bd2 ba1.4k sqft1047 Topelis Dr, Englewood, FL 34223Off Market
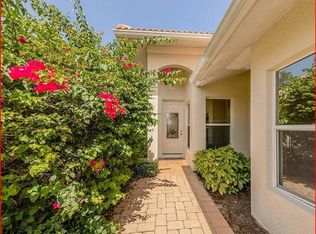
- $267,5002 bd2 ba1.3k sqft1051 Topelis Dr, Englewood, FL 34223Sold

- $287,8002 bd2 ba1.3k sqft1031 Topelis Dr, Englewood, FL 34223Off Market
- $263,9002 bd2 ba1.3k sqft1055 Topelis Dr, Englewood, FL 34223Off Market
- $321,4002 bd2 ba1.3k sqft437 Lehalis Dr, Englewood, FL 34223Off Market
- $420,0002 bd2 ba1.3k sqft1044 Topelis Dr, Englewood, FL 34223Sold
Nearby schools
GreatSchools rating
- 9/10Englewood Elementary SchoolGrades: PK-5Distance: 1.4 mi
- 7/10Venice Middle SchoolGrades: 6-8Distance: 6.4 mi
- 8/10STATE COLLEGE OF FLA COLLEGIATE SCHOOL-VENICE-0122Grades: 9-12Distance: 4.9 mi
Schools provided by the listing agent
- Elementary: Taylor Ranch Elementary
- Middle: Venice Area Middle
- High: Venice Senior High
Source: Stellar MLS. This data may not be complete. We recommend contacting the local school district to confirm school assignments for this home.
Get a cash offer in 3 minutes
Find out how much your home could sell for in as little as 3 minutes with a no-obligation cash offer.
Estimated market value
$285,800
Get a cash offer in 3 minutes
Find out how much your home could sell for in as little as 3 minutes with a no-obligation cash offer.
Estimated market value
$285,800
- Florida
- Sarasota County
- Englewood
- 34223
- 1039 TOPELIS DRIVE
