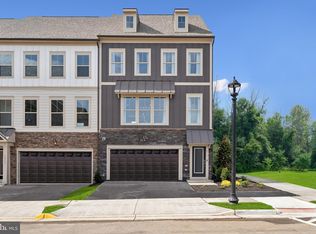
Like New, 4 Level Everett Model Luxury Townhome in Tuscarora Village- built in 2025, this 4+ Bedroom, 4.5 Bath Home is the one you've been waiting for! Enjoy the ultimate flexibility of living space, with full baths on both entry level and fourth floor, the home is ideal for multi-generational housing or work from home. The home sits on a premium lot, backing to pond, fronting open space, and adjacent neighborhood pool & amenities. This well appointed home features LVP flooring on main level, gourmet kitchen, main level deck, roof top deck, fireplace, plus much more. Enjoy the convenience and amenities of Tuscarora Village, just a short walk to Wegmans and the Village at Leesburg or stay active in the community with pickleball courts, clubhouse, swimming pool, outdoor fire pits, and more. The W&OD Trail also connects directly into the community.
Sold for $832,000
$832,000
1035 Venifena Ter SE, Leesburg, VA 20175
4beds
2,908sqft
Townhouse
Built in 2025
2,178 Square Feet Lot
$831,900 Zestimate®
$286/sqft
$4,032 Estimated rent
Home value
$831,900
$790,000 - $873,000
$4,032/mo
Zestimate® history
Owner options
List your home for rent
$4,032/mo
Rent Zestimate®
Find your next renter with Zillow Rental Manager. Plus, with online applications, you can quickly screen prospective tenants – for free.
$4,032/mo
Rent Zestimate®
Refinance and save
$5,444/mo
Est. payment
Refinancing to a lower rate could help reduce your monthly payments and save thousands over the life of the loan.
$5,444/mo
Est. payment
Explore your selling options
Work with a Zillow partner agent
Leverage their expertise and Zillow's premium Showcase listings to get your home seen by more buyers.
Get startedList with your own agent
Get your home in front of millions of buyers by listing it on Zillow.
Learn how to do itSell it yourself
Take full control of how buyers see your home on Zillow by listing For Sale by Owner (FSBO).
List your homeWhat's special
Fronting open spaceRoof top deckMain level deckGourmet kitchen
Zillow last checked:
Listing updated:
Listed by:
Brian Whritenour 571-207-6080,
Berkshire Hathaway HomeServices PenFed Realty,
Co-Listing Agent: Colin Ivery 703-398-4370,
Berkshire Hathaway HomeServices PenFed Realty
Bought with:
Laura McCullough, 0225085257
Fairfax Realty Premier
Source: Bright MLS,MLS#: VALO2125460
Facts & features
Interior
Bedrooms & bathrooms
- Bedrooms: 4
- Bathrooms: 5
- Full bathrooms: 4
- 1/2 bathrooms: 1
- Main level bathrooms: 1
Rooms
- Room types: Dining Room, Primary Bedroom, Bedroom 2, Bedroom 3, Kitchen, Family Room, Loft, Recreation Room, Bathroom 2, Bathroom 3, Primary Bathroom, Full Bath, Half Bath
Primary bedroom
- Features: Walk-In Closet(s), Attached Bathroom
- Level: Upper
- Area: 224 Square Feet
- Dimensions: 16 X 14
Bedroom 2
- Level: Upper
- Area: 110 Square Feet
- Dimensions: 10 X 11
Bedroom 3
- Level: Upper
- Area: 110 Square Feet
- Dimensions: 10 X 11
Primary bathroom
- Features: Double Sink
- Level: Upper
Bathroom 2
- Features: Bathroom - Tub Shower
- Level: Upper
Bathroom 3
- Features: Bathroom - Tub Shower
- Level: Upper
Dining room
- Level: Main
- Area: 190 Square Feet
- Dimensions: 10 X 19
Family room
- Level: Main
- Area: 286 Square Feet
- Dimensions: 13 X 22
Other
- Level: Lower
Half bath
- Level: Main
Kitchen
- Features: Pantry, Kitchen Island
- Level: Main
- Area: 210 Square Feet
- Dimensions: 14 X 15
Loft
- Level: Upper
- Area: 208 Square Feet
- Dimensions: 16 X 13
Recreation room
- Level: Lower
- Area: 143 Square Feet
- Dimensions: 11 X 13
Heating
- Heat Pump, Electric
Cooling
- Central Air, Electric
Appliances
- Included: Microwave, Washer, Dryer, Cooktop, Dishwasher, Disposal, Refrigerator, Ice Maker, Oven, Electric Water Heater
- Laundry: Has Laundry, Upper Level
Features
- Bathroom - Walk-In Shower, Breakfast Area, Dining Area, Open Floorplan, Kitchen - Gourmet, Kitchen Island, Pantry, Recessed Lighting, Walk-In Closet(s), Dry Wall, 9'+ Ceilings
- Flooring: Luxury Vinyl, Ceramic Tile, Carpet
- Windows: Double Pane Windows, Window Treatments
- Basement: Full,English,Finished,Walk-Out Access
- Number of fireplaces: 1
- Fireplace features: Electric
Interior area
- Total structure area: 2,908
- Total interior livable area: 2,908 sqft
- Finished area above ground: 2,908
- Finished area below ground: 0
Property
Parking
- Total spaces: 4
- Parking features: Garage Faces Front, Garage Door Opener, Inside Entrance, Asphalt, Attached, Driveway
- Attached garage spaces: 2
- Uncovered spaces: 2
Accessibility
- Accessibility features: None
Features
- Levels: Four
- Stories: 4
- Patio & porch: Deck, Roof Deck
- Exterior features: Sidewalks
- Pool features: Community
- Has view: Yes
- View description: Trees/Woods, Pond
- Has water view: Yes
- Water view: Pond
- Waterfront features: Pond
Lot
- Size: 2,178 Square Feet
Details
- Additional structures: Above Grade, Below Grade
- Parcel number: 190493950000
- Zoning: LB:PRC
- Zoning description: LB:PLANNED RESIDENTIAL COMMUNITY
- Special conditions: Standard
Construction
Type & style
- Home type: Townhouse
- Architectural style: Colonial
- Property subtype: Townhouse
Materials
- Brick Front
- Foundation: Slab
- Roof: Architectural Shingle
Condition
- Excellent
- New construction: No
- Year built: 2025
Details
- Builder model: Everett
- Builder name: Stanley Martin
Utilities & green energy
- Sewer: Public Sewer
- Water: Public
- Utilities for property: Underground Utilities, Fiber Optic
Community & HOA
Community
- Features: Pool
- Subdivision: Tuscarora Village
HOA
- Has HOA: Yes
- Amenities included: Bike Trail, Clubhouse, Common Grounds, Community Center, Fitness Center, Jogging Path, Other, Pool, Tot Lots/Playground
- Services included: Common Area Maintenance, Other, Pool(s), Reserve Funds, Road Maintenance, Snow Removal, Trash
- HOA fee: $109 monthly
- HOA name: TUSCARORA VILLAGE HOA
Location
- Region: Leesburg
Financial & listing details
- Price per square foot: $286/sqft
- Tax assessed value: $797,340
- Annual tax amount: $7,833
- Date on market: 6/11/2026
- Listing agreement: Exclusive Right To Sell
- Listing terms: Cash,Conventional,VA Loan
- Ownership: Fee Simple
- Road surface type: Black Top
Price history
| Date | Event | Price |
|---|---|---|
| 8/21/2026 | Sold | $832,000-0.9%$286/sqft |
Source:  Bright MLS #VALO2125460 Report a problem Bright MLS #VALO2125460 Report a problem | ||
| 8/1/2026 | Contingent | $839,900$289/sqft |
Source: Bright MLS #VALO2125460 Report a problem | ||
| 7/19/2026 | Price change | $839,900-2.3%$289/sqft |
Source: Bright MLS #VALO2125460 Report a problem | ||
| 6/11/2026 | Listed for sale | $859,875+2.1%$296/sqft |
Source: Bright MLS #VALO2125460 Report a problem | ||
| 7/30/2025 | Sold | $842,100$290/sqft |
Source: Public Record Report a problem | ||
Public tax history
| Year | Property taxes | Tax assessment |
|---|---|---|
| 2026 | $6,439 +255.5% | $799,850 +0.3% |
| 2025 | $1,811 | $797,340 |
Find assessor info on the county website
Neighborhood: 20175
Nearby homes
- $773,360-- bd-- ba-- sqft1033 Venifena Ter SE, Leesburg, VA 20175Sold
- $799,535-- bd-- ba-- sqft1037 Venifena Ter SE, Leesburg, VA 20175Sold
- $820,805-- bd-- ba-- sqft1031 Venifena Ter SE, Leesburg, VA 20175Sold
- $899,9903 bd5 ba2.8k sqft1039 Venifena Ter SE, Leesburg, VA 20175Sold
- $777,360-- bd-- ba-- sqft1029 Venifena Ter SE, Leesburg, VA 20175Sold
- $772,0903 bd3 ba2.4k sqft1041 Venifena Ter SE, Leesburg, VA 20175Sold
- $850,0003 bd5 ba2.8k sqft1027 Venifena Ter SE, Leesburg, VA 20175Sold
- $759,9754 bd4 ba2.4k sqft1043 Venifena Ter SE, Leesburg, VA 20175Sold
Nearby schools
GreatSchools rating
- 5/10Cool Spring Elementary SchoolGrades: PK-5Distance: 0.6 mi
- 7/10Harper Park Middle SchoolGrades: 6-8Distance: 1 mi
- 6/10Heritage High SchoolGrades: PK-12Distance: 1.8 mi
Schools provided by the listing agent
- Elementary: Cool Spring
- Middle: Harper Park
- High: Heritage
- District: Loudoun County Public Schools
Source: Bright MLS. This data may not be complete. We recommend contacting the local school district to confirm school assignments for this home.
Get a cash offer in 3 minutes
Find out how much your home could sell for in as little as 3 minutes with a no-obligation cash offer.
Estimated market value
$831,900
Get a cash offer in 3 minutes
Find out how much your home could sell for in as little as 3 minutes with a no-obligation cash offer.
Estimated market value
$831,900
- Virginia
- Loudoun County
- Leesburg
- 20175
- 1035 Venifena Ter SE
