Stunning End-Unit Townhome with Rooftop Terrace with panoramic views of the Pond, forest, and W&OD Trail in Tuscarora Village, Leesburg. Welcome to modern luxury living in the highly sought-after Tuscarora Village community! This exceptional end-unit Everett model townhouse offers 2,894 sq ft of thoughtfully designed, 4 level space—perfect for active families, entertainers, and those seeking a blend of suburban serenity and urban convenience. Step inside to a bright, open-concept main level featuring a spacious great room that flows effortlessly into a gourmet kitchen—ideal for hosting gatherings and everyday living. The kitchen is equipped with premium finishes, and it opens to a generous deck overlooking peaceful pond views, lush woods, and direct access to the scenic W&OD Trail—your gateway to outdoor adventures right from your backyard. Bike or walk to Leesburg or Washington DC! The lower level delivers versatile living with a recreation room, a full bath, and a convenient walkout to a beautiful stamped concrete patio and fully fenced yard (recently added in 2025). Upstairs, the upper bedroom level includes three well-appointed bedrooms, highlighted by a luxurious primary suite complete with a large walk-in closet, private bath with double sinks, water closet, and walk in shower. Laundry is conveniently located in the hallway. Ascend to the exclusive loft-level (4) with a full bath, bonus room and its own rooftop terrace—a rare feature perfect for morning coffee, evening sunsets, or stargazing above the treetops. Since purchasing new in June 2025, the owners have invested over $40,000 in thoughtful upgrades, including: Deck Pergola, custom window treatments throughout (sheer shades & vertical blinds). Full backyard white PVC fencing with dual gates. Stamped concrete patio. Advanced alarm system (keypads, cameras, sensors). Enhanced HVAC (UV light, odor control, electronic filter, smart thermostat). New LG stackable washer & dryer. Ceiling fans, elegant chandelier, and island pendant lighting. Community perks include a pool, clubhouse, and pickleball courts, plus you're just minutes from Wegmans, Leesburg Marketplace, Cobb Theater, Historic Downtown Leasburg's restaurants, shops, events, and Virginia's renowned wineries and breweries. Loudoun County's top-rated schools and easy access to major commuter routes complete this ideal lifestyle package. This end-unit gem combines Craftsman-inspired charm, modern upgrades, and unbeatable location—don't miss your chance to call it home!
Under contract
$850,000
1027 Venifena Ter SE, Leesburg, VA 20175
3beds
2,894sqft
:
Get pre-qualified$5,299/mo
Townhouse
Built in 2025
2,614 Square Feet Lot
$849,900 Zestimate®
$294/sqft
$109/mo HOA
What's special
Fully fenced yardBright open-concept main levelSpacious great roomDeck pergolaThree well-appointed bedroomsGourmet kitchen
- 10 days |
- 295 |
- 23 |
Zillow last checked:
Listing updated:
Listed by:
Tom Moffett 571-239-5328,
Redfin Corporation 703-665-6665
Source: Bright MLS,MLS#: VALO2133068
Facts & features
Interior
Bedrooms & bathrooms
- Bedrooms: 3
- Bathrooms: 5
- Full bathrooms: 4
- 1/2 bathrooms: 1
- Main level bathrooms: 1
Rooms
- Room types: Living Room, Bedroom 4
Bedroom 4
- Level: Upper
Living room
- Features: Flooring - Carpet
- Level: Upper
Heating
- Forced Air, Natural Gas
Cooling
- Central Air, Electric
Appliances
- Included: Microwave, Cooktop, Dishwasher, Disposal, Dryer, Exhaust Fan, Humidifier, Ice Maker, Double Oven, Refrigerator, Stainless Steel Appliance(s), Washer, Water Heater, Gas Water Heater
- Laundry: Upper Level
Features
- Air Filter System, Bathroom - Stall Shower, Bathroom - Tub Shower, Bathroom - Walk-In Shower, Breakfast Area, Ceiling Fan(s), Combination Dining/Living, Combination Kitchen/Dining, Dining Area, Family Room Off Kitchen, Open Floorplan, Kitchen - Gourmet, Kitchen Island, Kitchen - Table Space, Recessed Lighting, Upgraded Countertops, Walk-In Closet(s), Other
- Flooring: Carpet, Ceramic Tile, Hardwood, Wood
- Windows: Window Treatments
- Basement: Walk-Out Access,Connecting Stairway
- Number of fireplaces: 1
- Fireplace features: Gas/Propane
Interior area
- Total structure area: 2,894
- Total interior livable area: 2,894 sqft
- Finished area above ground: 2,894
- Finished area below ground: 0
Property
Parking
- Total spaces: 4
- Parking features: Garage Door Opener, Inside Entrance, Garage Faces Front, Asphalt, Unassigned, Attached, Driveway, Parking Lot
- Attached garage spaces: 2
- Uncovered spaces: 2
Accessibility
- Accessibility features: None
Features
- Levels: Four
- Stories: 4
- Patio & porch: Deck, Patio, Roof Deck
- Exterior features: Sidewalks
- Pool features: None
- Fencing: Vinyl
- Has view: Yes
- View description: Panoramic, Pond, Trees/Woods
- Has water view: Yes
- Water view: Pond
Lot
- Size: 2,614 Square Feet
Details
- Additional structures: Above Grade, Below Grade
- Parcel number: 190493156000
- Zoning: LB:PRC
- Special conditions: Standard
Construction
Type & style
- Home type: Townhouse
- Architectural style: Craftsman
- Property subtype: Townhouse
Materials
- Masonry, Combination, Stone
- Foundation: Other
Condition
- Excellent
- New construction: No
- Year built: 2025
Details
- Builder model: Everett - Roof Terrace
- Builder name: Stanley Martin
Utilities & green energy
- Sewer: Public Sewer
- Water: Public
Community & HOA
Community
- Subdivision: Tuscarora Village
HOA
- Has HOA: Yes
- Amenities included: Bike Trail, Clubhouse, Common Grounds, Community Center, Fitness Center, Jogging Path, Pool, Tot Lots/Playground, Other
- Services included: Common Area Maintenance, Pool(s), Reserve Funds, Road Maintenance, Snow Removal, Trash, Other
- HOA fee: $109 monthly
Location
- Region: Leesburg
Financial & listing details
- Price per square foot: $294/sqft
- Tax assessed value: $802,740
- Annual tax amount: $6,462
- Date on market: 7/31/2026
- Listing agreement: Exclusive Right To Sell
- Ownership: Fee Simple
Estimated market value
$849,900
$807,000 - $892,000
$3,900/mo
Price history
| Date | Event | Price |
|---|---|---|
| 8/6/2026 | Contingent | $850,000$294/sqft |
Source:  Bright MLS #VALO2133068 Report a problem Bright MLS #VALO2133068 Report a problem | ||
| 8/1/2026 | Listed for sale | $850,000-5%$294/sqft |
Source: Bright MLS #VALO2133068 Report a problem | ||
| 4/2/2026 | Listing removed | $895,000$309/sqft |
Source: Bright MLS #VALO2117420 Report a problem | ||
| 3/6/2026 | Listed for sale | $895,000+4.7%$309/sqft |
Source: Bright MLS #VALO2117420 Report a problem | ||
| 6/12/2025 | Sold | $854,640$295/sqft |
Source: Public Record Report a problem | ||
Public tax history
| Year | Property taxes | Tax assessment |
|---|---|---|
| 2025 | $1,839 | $802,740 |
Find assessor info on the county website
Monthly payment
Est. payment
Payment breakdown
Explore the cost of this home by adjusting the details. Changes won't be saved.Climate risks
Neighborhood: 20175
Nearby schools
GreatSchools rating
- 5/10Cool Spring Elementary SchoolGrades: PK-5Distance: 0.6 mi
- 7/10Harper Park Middle SchoolGrades: 6-8Distance: 1 mi
- 6/10Heritage High SchoolGrades: PK-12Distance: 1.8 mi
Schools provided by the listing agent
- District: Loudoun County Public Schools
Source: Bright MLS. This data may not be complete. We recommend contacting the local school district to confirm school assignments for this home.
- $777,360-- bd-- ba-- sqft1029 Venifena Ter SE, Leesburg, VA 20175Sold
- $820,805-- bd-- ba-- sqft1031 Venifena Ter SE, Leesburg, VA 20175Sold
- $862,490-- bd-- ba-- sqft1023 Venifena Ter SE, Leesburg, VA 20175Sold
- $779,2104 bd4 ba2.4k sqft1021 Venifena Ter SE, Leesburg, VA 20175Sold
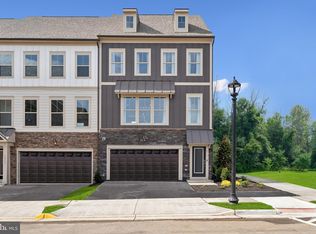
- $773,360-- bd-- ba-- sqft1033 Venifena Ter SE, Leesburg, VA 20175Sold
- $839,9004 bd5 ba2.9k sqft1035 Venifena Ter SE, Leesburg, VA 20175For Sale
- $854,1403 bd5 ba2.8k sqft1019 Venifena Ter SE, Leesburg, VA 20175Sold
- $799,535-- bd-- ba-- sqft1037 Venifena Ter SE, Leesburg, VA 20175Sold
A local agent can set up tours, give advice and negotiate with sellers.
Similar homes
- $875,0004 bd4 ba3.1k sqft1603 Field Sparrow Ter NE, Leesburg, VA 20176For Sale

 MLS ID #VALO2131458, Angie Tanner, Samson Properties. Bright MLS
 - $835,0003 bd4 ba2.6k sqft402 Haupt Sq SE, Leesburg, VA 20175For Sale
 MLS ID #VALO2124610, Erica Thompson, Long & Foster Real Estate, Inc.. Bright MLS
 - $895,0003 bd4 ba2.6k sqft43776 Ballybunion Ter, Leesburg, VA 20176For Sale
 MLS ID #VALO2133658, Allyson Lenz, Compass. Bright MLS
 - $859,9004 bd5 ba3.4k sqft19304 Forked Creek Ter, Leesburg, VA 20175For Sale
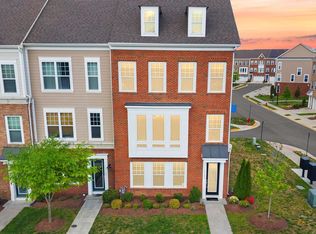 MLS ID #VALO2116210, Scotti Sellers, Compass. Bright MLS
 - $815,0003 bd4 ba3k sqft19328 Brookwater Ter, Leesburg, VA 20175For SaleMLS ID #VALO2129280, Jean Garrell, Keller Williams Realty. Bright MLS
- $749,9904 bd4 ba2.5k sqft19443 Spokan Sq, Leesburg, VA 20175For SaleMLS ID #VALO2131864, Sarvey Said, Keller Williams Realty. Bright MLS
- $1,135,0003 bd4 ba3.1k sqftCrescent Station, Leesburg, VA 20175For SaleMLS ID #VALO2132422, Blair Strejeck, Keller Williams Realty. Bright MLS
- $694,9003 bd4 ba1.9k sqft813 Sawback Sq NE, Leesburg, VA 20176For SaleMLS ID #VALO2129494, Jill Adler, Hunt Country Sotheby's International Realty. Bright MLS
- $884,7043 bd4 ba2.7k sqft42231 Shining Star Sq Homesite 4359, Ashburn, VA 20148New ConstructionBright MLS
- $980,0002 bd2 ba1.7k sqft3 Stationmaster St SE APT 201, Leesburg, VA 20175For SaleMLS ID #VALO2133328, Alexa Sachs, Compass. Bright MLS
- $852,9904 bd5 ba2.9k sqft2 Curiosity Drive 24 #R2, Herndon, VA 20171New ConstructionBright MLS
- $939,9003 bd5 ba3.6k sqft19006 Coral Reef Sq, Leesburg, VA 20176For SaleMLS ID #VALO2125364, Jill Adler, Hunt Country Sotheby's International Realty. Bright MLS
- $649,9003 bd3 ba2.6k sqftPotomac Station Market Condo, Leesburg, VA 20176For SaleMLS ID #VALO2129674, Kathleen Stakem, RE/MAX Gateway, LLC. Bright MLS
- $845,0004 bd4 ba2.9k sqft42322 Sillas Sq, Ashburn, VA 20148For SaleMLS ID #VALO2131298, Shivam Vashi, DMV Realty, INC.. Bright MLS
- $695,0004 bd4 ba2.3k sqft21178 Wildflower Sq, Ashburn, VA 20147For SaleMLS ID #VALO2131950, Ritu Desai, Samson Properties. Bright MLS
- $995,0004 bd4 ba3.2k sqft108 Haversack Ct NE, Leesburg, VA 20176For SaleMLS ID #VALO2128154, Noel Tuggle, Pearson Smith Realty, LLC. Bright MLS
- $900,0004 bd4 ba3.1k sqft23063 Cottonwillow Sq, Ashburn, VA 20148For SaleMLS ID #VALO2131510, Sarah Reynolds, Keller Williams Realty. Bright MLS
- $899,9003 bd5 ba2.9k sqft44714 Ellsworth Ter, Ashburn, VA 20147For SaleMLS ID #VALO2128228, Natalie Caprano, EXP Realty, LLC. Bright MLS
- $815,0004 bd5 ba2.8k sqft22311 Tees Ter, Ashburn, VA 20148For SaleMLS ID #VALO2127716, Rashid Mohamed, Compass. Bright MLS
- $869,9004 bd3 ba2.1k sqftLakelands Homeowners Assoc, Gaithersburg, MD 20878For SaleMLS ID #MDMC2245526, Elaine Koch, TTR Sotheby's International Realty. Bright MLS
