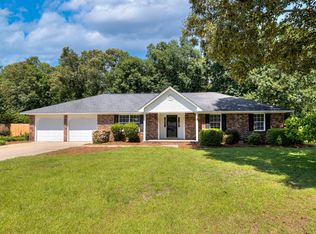
Welcome home to this charming, traditional move-in-ready home situated on a generous, beautifully landscaped 0.46-acre lot. 2,010 sq. feet of living space offers the perfect balance of suburban tranquility and everyday convenience. The home immediately impresses with vaulted ceilings in the living room. Thoughtful layout includes an eat-in kitchen with granite countertops, freshly painted cabinets, and a formal dining room, ideal for both intimate meals and entertaining. Spacious room located in F.R.0.G. with a separate heating/cooling unit. The private outdoor space includes an updated covered screened-in porch, perfect for weekend barbecues or morning coffee, with a fully enclosed wood privacy fence. Home features a new HVAC system installed in 2024, and several updates, including new Ply Gem siding, new sheathing, roof flashing, and composite trim boards installed in 2026, with a modern front entry door and window replaced in 2026. All new window/door trim replaced throughout. Refrigerator, washer, and dryer to convey. Formal dining room set, breakfast nook table/chairs, and office furniture in F.R.O.G to convey if desired. A complete list of updates is available. Disclaimer: CMLS has not reviewed and, therefore, does not endorse vendors who may appear in listings.
For sale
Price cut: $20K (9/16)
$330,000
1035 Waterway Dr, Sumter, SC 29154
3beds
2,010sqft
Single Family Residence
Built in 1996
0.46 Acres Lot
$326,900 Zestimate®
$164/sqft
$-- HOA
What's special
New ply gem sidingFreshly painted cabinetsModern front entry door
- 35 days
- 403
- 49
Zillow last checked:
Listing updated:
Listed by:
Karen Keffer,
Howard Hanna Allen Tate Ft Mill
Source: Consolidated MLS,MLS#: 642149
Facts & features
Interior
Bedrooms & bathrooms
- Bedrooms: 3
- Bathrooms: 2
- Full bathrooms: 2
- Main level bathrooms: 2
Rooms
- Room types: Bonus Room, Enclosed Garage, FROG (No Closet)
Primary bedroom
- Features: Walk-In Closet(s), Tub-Shower, Ceiling Fan(s)
- Level: Main
Bedroom 2
- Features: Ceiling Fan(s), Closet-Private
- Level: Main
Bedroom 3
- Features: Ceiling Fan(s), Closet-Private
- Level: Main
Dining room
- Features: Molding
- Level: Main
Kitchen
- Features: Eat-in Kitchen, Nook, Pantry, Granite Counters, Cabinets-Painted
- Level: Main
Living room
- Features: Fireplace, Vaulted Ceiling(s), Ceiling Fan(s), Ceiling-Vaulted, Ceiling Fan
- Level: Main
Heating
- Central, Heat Pump 1st Lvl, Other
Cooling
- Central Air, Heat Pump 1st Lvl
Appliances
- Included: Free-Standing Range, Smooth Surface, Dishwasher, Disposal, Ice Maker, Refrigerator, Microwave Above Stove, Stove Exhaust Vented Exte, Electric Water Heater
- Laundry: In Kitchen, Mud Room, Main Level
Features
- Ceiling Fan(s)
- Flooring: Luxury Vinyl, Carpet
- Has basement: No
- Attic: Storage
- Number of fireplaces: 1
- Fireplace features: Gas Log-Natural
Interior area
- Total structure area: 2,010
- Total interior livable area: 2,010 sqft
Property
Parking
- Total spaces: 2
- Parking features: Enclosed Garage, Garage Door Opener
- Attached garage spaces: 2
Features
- Stories: 1.5
- Patio & porch: Patio
- Fencing: Privacy,Rear Only Wood
Lot
- Size: 0.46 Acres
Details
- Parcel number: 2071004036
Construction
Type & style
- Home type: SingleFamily
- Architectural style: Ranch
- Property subtype: Single Family Residence
Materials
- Brick-Partial-AbvFound, Vinyl
- Foundation: Slab
Condition
- New construction: No
- Year built: 1996
Utilities & green energy
- Sewer: Septic Tank
- Water: Public
- Utilities for property: Electricity Connected
Community & HOA
Community
- Security: Smoke Detector(s)
- Subdivision: NONE
HOA
- Has HOA: No
Location
- Region: Sumter
Financial & listing details
- Price per square foot: $164/sqft
- Tax assessed value: $228,507
- Annual tax amount: $1,558
- Date on market: 9/2/2026
- Listing agreement: Exclusive Right To Sell
- Road surface type: Paved
Estimated market value
$326,900
$311,000 - $343,000
$1,763/mo
Price history
| Date | Event | Price |
|---|---|---|
| 9/16/2026 | Price change | $330,000-5.7%$164/sqft |
Source:  Consolidated MLS #642149 Report a problem Consolidated MLS #642149 Report a problem | ||
| 9/2/2026 | Listed for sale | $350,000+52.2%$174/sqft |
Source:  Canopy MLS as distributed by MLS GRID #4420215 Report a problem Canopy MLS as distributed by MLS GRID #4420215 Report a problem | ||
| 9/13/2023 | Listing removed | $230,000$114/sqft |
Source: Consolidated MLS #557686 Report a problem | ||
| 5/19/2023 | Sold | $230,000$114/sqft |
Source: Public Record Report a problem | ||
| 4/14/2023 | Pending sale | $230,000$114/sqft |
Source: Consolidated MLS #557686 Report a problem | ||
| 4/10/2023 | Price change | $230,000-6.1%$114/sqft |
Source: Consolidated MLS #557686 Report a problem | ||
| 2/23/2023 | Listed for sale | $245,000+36.2%$122/sqft |
Source: Consolidated MLS #557686 Report a problem | ||
| 10/23/2018 | Sold | $179,900$90/sqft |
Source:  Sumter BOR #137774 Report a problem Sumter BOR #137774 Report a problem | ||
| 8/30/2018 | Pending sale | $179,900$90/sqft |
Source: CENTURY 21 Hawkins & Kolb #137774 Report a problem | ||
| 8/30/2018 | Listed for sale | $179,900+57.1%$90/sqft |
Source: CENTURY 21 Hawkins & Kolb #137774 Report a problem | ||
| 2/26/2018 | Sold | $114,500-18.2%$57/sqft |
Source: Sumter BOR #132826 Report a problem | ||
| 2/13/2018 | Pending sale | $139,900$70/sqft |
Source: CENTURY 21 Hawkins & Kolb #132826 Report a problem | ||
| 11/13/2017 | Price change | $139,900-2.8%$70/sqft |
Source: CENTURY 21 Hawkins & Kolb #132826 Report a problem | ||
| 10/5/2017 | Price change | $143,900-7.2%$72/sqft |
Source: CENTURY 21 Hawkins & Kolb #132826 Report a problem | ||
| 5/26/2017 | Listed for sale | $155,000-3.1%$77/sqft |
Source: CENTURY 21 Hawkins & Kolb #132826 Report a problem | ||
| 4/1/2017 | Listing removed | $159,900$80/sqft |
Source: AgentOwned Realty-Heritage Group, Inc. #130237 Report a problem | ||
| 9/24/2016 | Listed for sale | $159,900$80/sqft |
Source: AgentOwned Realty-Heritage Group, Inc. #130237 Report a problem | ||
Public tax history
| Year | Property taxes | Tax assessment |
|---|---|---|
| 2025 | $1,558 +17.3% | $9,140 +18.2% |
| 2024 | $1,328 +0.9% | $7,730 |
| 2023 | $1,316 +0.6% | $7,730 |
| 2022 | $1,308 +0.1% | $7,730 |
| 2021 | $1,307 +1.7% | $7,730 +7.7% |
| 2020 | $1,285 +2.5% | $7,180 |
| 2019 | $1,254 +19.2% | $7,180 +13.1% |
| 2018 | $1,051 | $6,350 -33.4% |
| 2017 | $1,051 | $9,530 |
| 2016 | -- | $9,530 +4% |
| 2015 | -- | $9,160 |
| 2014 | $3,047 | $9,160 +45.2% |
| 2013 | $3,047 | $6,310 |
| 2012 | -- | $6,310 |
| 2011 | -- | -- |
| 2010 | -- | -- |
| 2009 | -- | -- |
| 2008 | -- | -- |
| 2006 | -- | -- |
| 2005 | -- | $118,262 +5813.1% |
| 2003 | $570 | $2,000 |
| 2001 | -- | -- |
| 2000 | -- | -- |
Find assessor info on the county website
Monthly payment
Est. payment
Payment breakdown
Explore the cost of this home by adjusting the details. Changes won't be saved.Climate risks
Neighborhood: 29154
Nearby schools
Schools provided by the listing agent
- Elementary: Wilder
- Middle: Bates
- High: Sumter
- District: Sumter County
Source: Consolidated MLS. This data may not be complete. We recommend contacting the local school district to confirm school assignments for this home.
Similar homes
- $299,0003 bd3 ba2.3k sqft2282 Garrison St, Sumter, SC 29154For Sale
 MLS ID #203796, Kelsey Oxendine, Advantage Realty Group, INC. Sumter BOR
 - $342,0004 bd3 ba2.5k sqft3310 Tamarah Way, Sumter, SC 29154For Sale
 MLS ID #204050, Charles N Moses, Berkshire Hathaway HS Brabham. Sumter BOR
 - $274,9003 bd2 ba2.1k sqft7 Treetop Ct, Sumter, SC 29154For Sale
 MLS ID #204027, Shakira Somerville, Advantage Realty Group, INC. Sumter BOR
 - $345,0003 bd3 ba2.3k sqft1460 Malone Dr, Sumter, SC 29154For Sale
 MLS ID #203361, Larry TJ Tremond Green, Advantage Realty Group, INC. Sumter BOR
