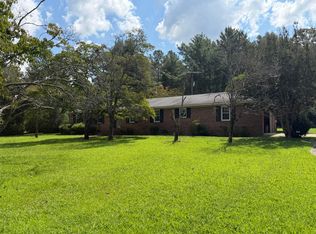
Seller says SELL! Seller also offers a 1-year home warranty! This beautifully updated home has been fully remodeled with attention to detail, featuring a completely redesigned kitchen and bathrooms tailored for modern living! Enjoy peace of mind with new windows, HVAC system, hot water heater, fresh interior paint, and updated fixtures throughout the home. The stunning kitchen showcases quart counter tops, brand-new appliances, and stylish finishes, making it perfect for both everyday living and entertaining. Every space has been thoughtfully refreshed to offer a clean, modern feel while maximizing comfort and functionality. This turnkey home is ready for its new owners- move in and enjoy!
For sale
Price cut: $10K (9/30)
$269,900
1115 Briar Bend St, Sumter, SC 29154
3beds
2,232sqft
Single Family Residence
Built in 1973
0.55 Acres Lot
$-- Zestimate®
$121/sqft
$-- HOA
What's special
Beautifully updated homeStylish finishesFresh interior paintNew windowsStunning kitchenFully remodeledClean modern feel
- 130 days
- 300
- 35
Zillow last checked:
Listing updated:
Listed by:
Jessica Gainey Harris 803-565-6975,
Advantage Realty Group, INC
Source: Sumter BOR,MLS#: 202230
Facts & features
Interior
Bedrooms & bathrooms
- Bedrooms: 3
- Bathrooms: 3
- Full bathrooms: 2
- 1/2 bathrooms: 1
Primary bedroom
- Description: Light and airy with a walk in closet and fully updated primary bathroom!
- Level: Main
Bedroom 2
- Description: Spacious and functional for a bedroom, office, man cave, or whatever you need!
Bedroom 3
- Description: Spacious and functional for a bedroom, office, man cave, or whatever you need!
- Level: Main
Dining room
- Description: New LVP floors and new fixtures!
- Level: Main
Eat in kitchen
- Description: New fixtures and new floors!
- Level: Main
Family room
- Description: New LVP floors!
- Level: Main
Great room
- Description: Brick FP, new floors, new ceiling fan! Brand new deck right off of this room!
- Level: Main
Kitchen
- Description: Fully remodeled including new appliances, quartz countertops, and new fixtures!
- Level: Main
Utility room
- Description: HUGE laundry room!
- Level: Main
Heating
- Heat Pump
Cooling
- Central Air, Heat Pump
Appliances
- Included: Dishwasher, Microwave, Range, Refrigerator
- Laundry: Electric Dryer Hookup, Washer Hookup
Features
- Eat-in Kitchen, Other
- Flooring: Carpet, Luxury Vinyl, Vinyl
- Doors: Storm Door(s)
- Windows: Insulated Windows
- Basement: Crawl Space
- Has fireplace: Yes
- Fireplace features: Gas Log
Interior area
- Total structure area: 2,232
- Total interior livable area: 2,232 sqft
Property
Parking
- Total spaces: 2
- Parking features: Attached Carport
- Carport spaces: 2
Features
- Levels: One
- Patio & porch: Covered Porch, Front Porch, Rear Deck
- Fencing: None
- Has view: Yes
- View description: Suburban
Lot
- Size: 0.55 Acres
- Dimensions: 135x185
- Features: Other
Details
- Additional structures: Workshop
- Parcel number: 2071104013
- Special conditions: Deeded
Construction
Type & style
- Home type: SingleFamily
- Architectural style: Ranch
- Property subtype: Single Family Residence
Materials
- Brick
- Roof: Shingle
Condition
- New construction: No
- Year built: 1973
Utilities & green energy
- Sewer: Septic Tank
- Water: Public
Community & HOA
Community
- Security: Smoke Detector(s)
- Subdivision: Beckridge Park
HOA
- Has HOA: No
Location
- Region: Sumter
Financial & listing details
- Price per square foot: $121/sqft
- Tax assessed value: $166,994
- Annual tax amount: $835
- Date on market: 5/29/2026
- Listing terms: Cash,Conventional,FHA,VA Loan
- Road surface type: Paved
Estimated market value
Not available
Estimated sales range
Not available
Not available
Price history
| Date | Event | Price |
|---|---|---|
| 9/30/2026 | Price change | $269,900-3.6%$121/sqft |
Source:  Sumter BOR #202230 Report a problem Sumter BOR #202230 Report a problem | ||
| 9/28/2026 | Price change | $279,900-5.1%$125/sqft |
Source: Sumter BOR #202230 Report a problem | ||
| 8/11/2026 | Price change | $295,000+2.1%$132/sqft |
Source: Sumter BOR #202230 Report a problem | ||
| 6/16/2026 | Price change | $289,000-3.6%$129/sqft |
Source: Sumter BOR #202230 Report a problem | ||
| 5/29/2026 | Listed for sale | $299,900$134/sqft |
Source: Sumter BOR #202230 Report a problem | ||
| 5/13/2026 | Listing removed | $299,900$134/sqft |
Source: Sumter BOR #202230 Report a problem | ||
| 4/3/2026 | Listed for sale | $299,900+106.8%$134/sqft |
Source: Sumter BOR #202230 Report a problem | ||
| 12/11/2025 | Sold | $145,000-9.4%$65/sqft |
Source: Sumter BOR #201152 Report a problem | ||
| 12/1/2025 | Pending sale | $160,000$72/sqft |
Source: Sumter BOR #201152 Report a problem | ||
| 11/25/2025 | Listed for sale | $160,000$72/sqft |
Source: Sumter BOR #201152 Report a problem | ||
Public tax history
| Year | Property taxes | Tax assessment |
|---|---|---|
| 2025 | $835 +0.2% | $6,680 |
| 2024 | $834 +2.9% | $6,680 +1.7% |
| 2023 | $810 +0.7% | $6,570 |
| 2022 | $805 +0.2% | $6,570 |
| 2021 | $803 +11.7% | $6,570 +12.7% |
| 2020 | $719 +2.5% | $5,830 |
| 2019 | $702 +6% | $5,830 |
| 2018 | $662 | $5,830 |
| 2017 | $662 | $5,830 |
| 2016 | -- | $5,830 +6.2% |
| 2015 | -- | $5,490 |
| 2014 | $636 | $5,490 |
| 2013 | $636 | $5,490 |
| 2012 | -- | $5,490 |
| 2011 | -- | -- |
| 2010 | -- | -- |
| 2009 | -- | -- |
| 2008 | -- | -- |
| 2006 | -- | -- |
| 2005 | -- | $107,268 +5263.4% |
| 2003 | $570 | $2,000 |
| 2001 | -- | -- |
| 2000 | -- | -- |
Find assessor info on the county website
Monthly payment
Est. payment
Payment breakdown
Explore the cost of this home by adjusting the details. Changes won't be saved.Climate risks
Neighborhood: 29154
Nearby schools
Schools provided by the listing agent
- Elementary: Millwood
- Middle: Bates
- High: Sumter
Source: Sumter BOR. This data may not be complete. We recommend contacting the local school district to confirm school assignments for this home.
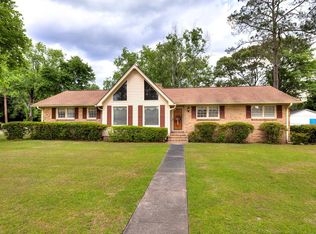
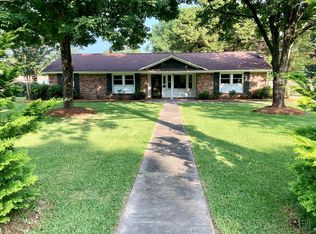
Similar homes
- $299,0003 bd3 ba2.3k sqft2282 Garrison St, Sumter, SC 29154For Sale
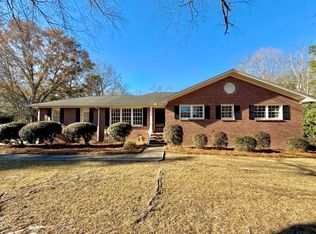 MLS ID #203796, Kelsey Oxendine, Advantage Realty Group, INC. Sumter BOR
 - $280,0003 bd3 ba2.1k sqft924 Saltwood Rd, Sumter, SC 29154For Sale
 MLS ID #202619, Nashanda Polk, Advantage Realty Group, INC. Sumter BOR
 - $--3 bd2 ba2.2k sqft819 Acacia Dr, Sumter, SC 29150Auction
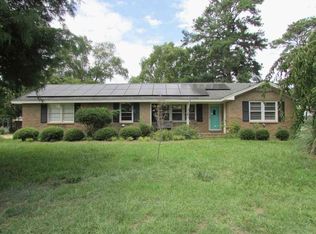 Xome
Xome - $275,0003 bd2 ba2.1k sqft1953 Pinewood Rd, Sumter, SC 29154For Sale
 MLS ID #203771, Kodee Weipert, Re/Max Summit. Sumter BOR
