Positioned in the beautiful North End of Central Park, this home blends clean architectural design, thoughtful upgrades and a functional layout for modern living. Offering 3 bedrooms and 3 bathrooms, it delivers a refined yet approachable lifestyle in one of the neighborhood’s most connected pockets. The main level features wide-plank flooring, abundant natural light, and a seamless open-concept design. The living room is anchored by a sleek fireplace with modern tile surround and floating mantle, while expansive windows and an open railing staircase enhance the home’s airy feel. The kitchen is both timeless and elevated, featuring white cabinetry, quartz countertops, stainless steel appliances, a gas range with statement hood, and a large island with seating. The adjacent dining area opens to the patio, creating an easy indoor-outdoor flow. Custom floating wood shelving adds both style and function, while a powder bath with moody finishes brings added character. Upstairs, the primary suite offers a private retreat with a sliding barn door, dual vanities, walk-in shower and spacious walk-in closet. Two additional bedrooms, plus a secondary bath with dual sinks and a conveniently located laundry room, round out the second level. An unfinished basement provides endless potential for future expansion. Outside, the fenced and sodded yard offers low-maintenance outdoor living, while the covered front porch creates a welcoming place to relax. With the neighborhood pool, miles of trails and Butterfly Park & Food Truck Friday gatherings right outside your front door, this home combines thoughtful design, everyday functionality, and a true sense of community in Central Park’s North End. Close to Anschutz Medical Campus, Denver Airport, Downtown Denver, Cherry Creek & Northfield Shopping and Dining - hurry to see this one!
Sold for $750,000
$750,000
10350 E 62nd Place, Denver, CO 80238
3beds
3,234sqft
Duplex
Built in 2023
3,086 Square Feet Lot
$748,300 Zestimate®
$232/sqft
$3,921 Estimated rent
Home value
$748,300
$711,000 - $786,000
$3,921/mo
Zestimate® history
Owner options
List your home for rent
$3,921/mo
Rent Zestimate®
Find your next renter with Zillow Rental Manager. Plus, with online applications, you can quickly screen prospective tenants – for free.
$3,921/mo
Rent Zestimate®
Refinance and save
$4,348/mo
Est. payment
Refinancing to a lower rate could help reduce your monthly payments and save thousands over the life of the loan.
$4,348/mo
Est. payment
Explore your selling options
Work with a Zillow partner agent
Leverage their expertise and Zillow's premium Showcase listings to get your home seen by more buyers.
Get startedList with your own agent
Get your home in front of millions of buyers by listing it on Zillow.
Learn how to do itSell it yourself
Take full control of how buyers see your home on Zillow by listing For Sale by Owner (FSBO).
List your homeWhat's special
Zillow last checked:
Listing updated:
Listed by:
Jaime Long 314-623-7194 j.long@compass.com,
Compass - Denver
Bought with:
Mariel Ross, 100051250
LIV Sotheby's International Realty
Source: REcolorado as distributed by MLS GRID,MLS#: 7829507
Facts & features
Interior
Bedrooms & bathrooms
- Bedrooms: 3
- Bathrooms: 3
- Full bathrooms: 1
- 3/4 bathrooms: 1
- 1/2 bathrooms: 1
- Main level bathrooms: 1
Bedroom
- Features: Primary Suite
- Level: Upper
Bedroom
- Level: Upper
Bedroom
- Level: Upper
Bathroom
- Features: Primary Suite
- Level: Upper
Bathroom
- Level: Upper
Bathroom
- Level: Main
Dining room
- Level: Main
Kitchen
- Level: Main
Laundry
- Level: Upper
Living room
- Level: Main
Heating
- Forced Air
Cooling
- Central Air
Appliances
- Included: Cooktop, Dishwasher, Disposal, Dryer, Microwave, Oven, Range Hood, Refrigerator, Tankless Water Heater, Washer
Features
- Built-in Features, Ceiling Fan(s), Eat-in Kitchen, High Ceilings, Kitchen Island, Open Floorplan, Pantry, Primary Suite, Quartz Counters, Walk-In Closet(s)
- Flooring: Carpet, Tile, Wood
- Windows: Double Pane Windows
- Basement: Sump Pump,Unfinished
- Number of fireplaces: 1
- Fireplace features: Gas, Living Room
- Common walls with other units/homes: End Unit,1 Common Wall
Interior area
- Total structure area: 3,234
- Total interior livable area: 3,234 sqft
- Finished area above ground: 2,372
- Finished area below ground: 0
Property
Parking
- Total spaces: 2
- Parking features: Lighted
- Attached garage spaces: 2
Features
- Levels: Two
- Stories: 2
- Patio & porch: Covered, Front Porch, Patio
- Exterior features: Gas Grill, Playground, Private Yard
- Fencing: Partial
Lot
- Size: 3,086 Square Feet
- Features: Greenbelt, Landscaped, Master Planned
Details
- Parcel number: 110115049
- Special conditions: Standard
Construction
Type & style
- Home type: SingleFamily
- Property subtype: Duplex
- Attached to another structure: Yes
Materials
- Frame
- Foundation: Concrete Perimeter
- Roof: Composition
Condition
- Year built: 2023
Details
- Builder name: Brookfield Residential
Utilities & green energy
- Sewer: Public Sewer
- Water: Public
Community & HOA
Community
- Security: Carbon Monoxide Detector(s), Smoke Detector(s)
- Subdivision: Central Park Filing #57
HOA
- Has HOA: Yes
- Amenities included: Park, Playground, Pool, Tennis Court(s), Trail(s)
- Services included: Maintenance Grounds
- HOA fee: $58 monthly
- HOA name: MCA Central Park
- HOA phone: 303-388-0724
Location
- Region: Denver
Financial & listing details
- Price per square foot: $232/sqft
- Tax assessed value: $742,900
- Annual tax amount: $7,147
- Date on market: 4/23/2026
- Listing terms: Cash,Conventional,FHA,VA Loan
- Exclusions: Sellers Personal Items, Furniture, Staging Items, Curtains & Rods, Basement Freezer
- Ownership: Individual
- Road surface type: Alley Paved
Price history
| Date | Event | Price |
|---|---|---|
| 6/5/2026 | Sold | $750,000$232/sqft |
Source:  REcolorado as distributed by MLS GRID #7829507 Report a problem REcolorado as distributed by MLS GRID #7829507 Report a problem | ||
| 5/4/2026 | Pending sale | $750,000$232/sqft |
Source: REcolorado as distributed by MLS GRID #7829507 Report a problem | ||
| 4/23/2026 | Listed for sale | $750,000+1.4%$232/sqft |
Source: REcolorado as distributed by MLS GRID #7829507 Report a problem | ||
| 5/12/2023 | Sold | $739,900$229/sqft |
Source: Public Record Report a problem | ||
Public tax history
| Year | Property taxes | Tax assessment |
|---|---|---|
| 2024 | $3,523 +5.5% | $46,090 +68.5% |
| 2023 | $3,341 +8.4% | $27,360 +15.7% |
| 2022 | $3,081 | $23,640 -70.7% |
| 2021 | -- | $80,620 |
Find assessor info on the county website
Neighborhood: Central Park
Nearby homes
- $802,3003 bd3 ba2.7k sqft10340 E 62nd Pl, Denver, CO 80238Off Market
- $739,4003 bd2 ba3.2k sqft10300 E 62nd Pl, Denver, CO 80238Off Market

- $1000.699 Acres6250 N 62nd Pl, Denver, CO 80238Off Market
- $815,0003 bd3 ba3.1k sqft10329 E 62nd Ave, Denver, CO 80238Sold
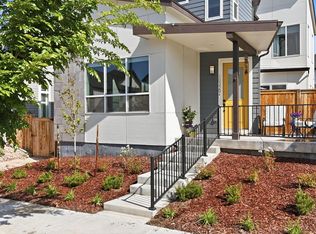
- $875,0004 bd4 ba3.4k sqft10270 E 62nd Pl, Denver, CO 80238Sold
- $895,0004 bd4 ba3.1k sqft6245 N Hanover St, Denver, CO 80238Sold
- $606,2953 bd3 ba1.3k sqft10381 E 62nd Pl, Denver, CO 80238Sold
- $740,0003 bd3 ba2k sqft10309 E 62nd Ave, Denver, CO 80238Off Market
Nearby schools
GreatSchools rating
- 7/10Inspire ElementaryGrades: PK-5Distance: 0.7 mi
- 9/10Denver Green School NorthfieldGrades: 6-8Distance: 0.7 mi
- 8/10Northfield High SchoolGrades: 9-12Distance: 1.2 mi
Schools provided by the listing agent
- Elementary: Inspire
- Middle: Denver Green
- High: Northfield
- District: Denver 1
Source: REcolorado as distributed by MLS GRID. This data may not be complete. We recommend contacting the local school district to confirm school assignments for this home.
Get a cash offer in 3 minutes
Find out how much your home could sell for in as little as 3 minutes with a no-obligation cash offer.
Estimated market value
$748,300
Get a cash offer in 3 minutes
Find out how much your home could sell for in as little as 3 minutes with a no-obligation cash offer.
Estimated market value
$748,300
- Colorado
- Denver County
- Denver
- 80238
- Central Park
- 10350 E 62nd Place
Nearby cities
Nearby neighborhoods
Nearby zip codes
Other Denver Topics
