Skip main navigation
Sold for $895,000
  • $895,000

    6245 N Hanover Street, Denver, CO 80238

    4beds
    3,198sqft
    Single Family Residence
    Built in 2023
    4,404 Square Feet Lot
    $899,700 Zestimate®
    $280/sqft
    $4,507 Estimated rent

    Home value

    $899,700

    $846,000 - $954,000

    $4,507/mo

    Zestimate® history
    Loading
    Loading...

    Owner options

    List your home for rent

    $4,507/mo

    Rent Zestimate®

    Find your next renter with Zillow Rental Manager. Plus, with online applications, you can quickly screen prospective tenants – for free.

    Learn more

    $4,507/mo

    Rent Zestimate®

    Refinance and save

    $5,154/mo

    Est. payment

    Refinancing to a lower rate could help reduce your monthly payments and save thousands over the life of the loan.

    See today's rates

    $5,154/mo

    Est. payment

    Explore your selling options

    Work with a Zillow partner agent

    Leverage their expertise and Zillow's premium Showcase listings to get your home seen by more buyers.

    Get started

    List with your own agent

    Get your home in front of millions of buyers by listing it on Zillow.

    Learn how to do it

    Sell it yourself

    Take full control of how buyers see your home on Zillow by listing For Sale by Owner (FSBO).

    List your home

    What's special

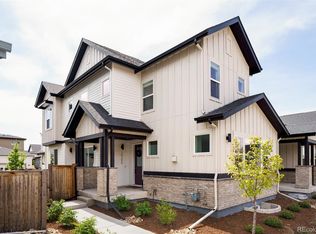
    New Price!! This stunning corner-lot home, facing the Rocky Mountain Arsenal National Wildlife Refuge, is a beautiful mid-century modern two-story with a finished basement! Featuring 4 bedrooms, 3.25 baths, and a bright main floor study, this home is designed for comfort and style. The finished basement includes an impressive recreation room with 9 ft ceilings, oversized concrete window wells, and a beautiful wet bar with a wine cooler. Throughout the main living space, 8 ft main level doors and 10-12 ft ceilings create an open and airy feel. The 16 ft doors in the center of the home lead to a huge patio, seamlessly blending indoor and outdoor living. The kitchen is a chef’s dream, equipped with a top-of-the-line range, dishwasher, microwave, modern refrigerator, and an extended island that’s perfect for large family and friend gatherings. Located in one of Denver’s most popular neighborhoods, this home offers a sense of community and easy access to Central Park's great outdoors. The extended porch and balcony with undisturbed views of the wildlife refuge make it perfect for watching animals and taking in fresh air. With 60+ parks and 62 miles of trails, this neighborhood is one of the most popular and sought-after in Denver

    Zillow last checked:

    Listing updated:

    Listed by:

    Yared Deme 720-440-4484 JARED@YOURAGENTJAREDDEME.COM,

    HomeSmart

    Bought with:

    Jonathan Mueller, 100079268

    Kentwood Real Estate Cherry Creek

    Source: REcolorado as distributed by MLS GRID,MLS#: 9565782MLS Logo

    Facts & features

    Interior

    Bedrooms & bathrooms
    • Bedrooms: 4
    • Bathrooms: 4
    • Full bathrooms: 2
    • 3/4 bathrooms: 1
    • 1/2 bathrooms: 1
    • Main level bathrooms: 1
    Primary bedroom
    • Level: Upper
    Bedroom
    • Level: Upper
    Bedroom
    • Level: Upper
    Bedroom
    • Level: Basement
    Primary bathroom
    • Level: Upper
    Bathroom
    • Level: Main
    Bathroom
    • Level: Upper
    Bathroom
    • Level: Basement
    Dining room
    • Level: Main
    Great room
    • Level: Basement
    Laundry
    • Level: Upper
    Living room
    • Level: Main
    Office
    • Level: Main
    Heating
    • Natural Gas
    Cooling
    • Central Air
    Appliances
    • Included: Bar Fridge, Convection Oven, Cooktop, Dishwasher, Disposal, Dryer, Freezer, Microwave, Oven, Range Hood, Refrigerator, Self Cleaning Oven, Tankless Water Heater, Washer, Wine Cooler
    • Laundry: In Unit
    Features
    • Ceiling Fan(s), Eat-in Kitchen, Five Piece Bath, Granite Counters, High Ceilings, High Speed Internet, Jack & Jill Bathroom, Kitchen Island, Open Floorplan, Pantry, Primary Suite, Quartz Counters, Smart Thermostat, Vaulted Ceiling(s), Walk-In Closet(s), Wet Bar, Wired for Data
    • Flooring: Carpet, Laminate
    • Windows: Double Pane Windows, Window Coverings
    • Basement: Finished,Full,Sump Pump
    • Number of fireplaces: 1
    • Fireplace features: Living Room
    Interior area
    • Total structure area: 3,198
    • Total interior livable area: 3,198 sqft
    • Finished area above ground: 2,143
    • Finished area below ground: 1,055

    Property

    Parking
    • Total spaces: 2
    • Parking features: Garage - Attached
    • Attached garage spaces: 2
    Features
    • Levels: Two
    • Stories: 2
    • Patio & porch: Front Porch, Patio
    • Exterior features: Gas Grill, Gas Valve
    • Fencing: Full
    Lot
    • Size: 4,404 sqft
    • Features: Corner Lot
    Details
    • Parcel number: 110115051
    • Special conditions: Standard

    Construction

    Type & style
    • Home type: SingleFamily
    • Property subtype: Single Family Residence
    Materials
    • Cement Siding, Wood Siding
    Condition
    • Year built: 2023
    Details
    • Builder model: Signature 4
    • Builder name: Brookfield Residential

    Utilities & green energy

    • Sewer: Public Sewer
    • Utilities for property: Electricity Connected, Internet Access (Wired), Natural Gas Connected

    Community & neighborhood

    Security
    • Security features: Carbon Monoxide Detector(s), Smart Locks, Smoke Detector(s), Video Doorbell
    Location
    • Region: Denver
    • Subdivision: Central Park Subdivision

    HOA & financial

    HOA
    • Has HOA: Yes
    • HOA fee: $46 monthly
    • Amenities included: Garden Area, Park, Playground, Pool, Tennis Court(s), Trail(s)
    • Association name: MCA
    • Association phone: 303-388-0724

    Other

    Other facts
    • Listing terms: 1031 Exchange,Cash,Conventional,FHA,Jumbo,VA Loan
    • Ownership: Agent Owner

    Price history

    DateEventPrice
    10/14/2024Sold$895,000$280/sqft
    Source: REcolorado as distributed by MLS GRID #9565782 Report a problem
    9/16/2024Contingent$895,000$280/sqft
    Source: HomeSmart #9565782 Report a problem
    9/15/2024Pending sale$895,000$280/sqft
    Source: REcolorado as distributed by MLS GRID #9565782 Report a problem
    9/9/2024Price change$895,000-2.2%$280/sqft
    Source: REcolorado as distributed by MLS GRID #9565782 Report a problem
    8/31/2024Listed for sale$915,000$286/sqft
    Source: REcolorado as distributed by MLS GRID #9565782 Report a problem

    Public tax history

    Tax history is unavailable.

    Neighborhood: Central Park

    Nearby schools

    GreatSchools rating
    Schools provided by the listing agent
    • Elementary: Inspire
    • Middle: Denver Green
    • High: Northfield
    • District: Denver 1

    Source: REcolorado as distributed by MLS GRID. This data may not be complete. We recommend contacting the local school district to confirm school assignments for this home.

    Get a cash offer in 3 minutes
    Find out how much your home could sell for in as little as 3 minutes with a no-obligation cash offer.
    Estimated market value
    $899,700
    Get a cash offer in 3 minutes
    Find out how much your home could sell for in as little as 3 minutes with a no-obligation cash offer.
    Estimated market value
    $899,700