Skip main navigation
Pending
  • $439,230

    10350 Nevada Ct, Crown Point, IN 46307

    3beds
    2,484sqft
    : 
    Loading
    Get pre-qualified
    Single Family Residence
    Built in 2025
    10,798 Square Feet Lot
    $438,600 Zestimate®
    $177/sqft
    $38/mo HOA

    What's special

    Well-appointed ensuite bathUpper-level laundry roomGenerous walk-in closetBright open-concept layoutIrrigation systemGenerous prep spaceConvenient powder room
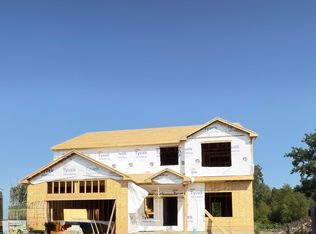
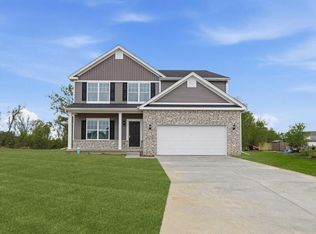
    New Construction in Crown Point - The Onyx 2-Story in Summer Tree Estates Step into modern comfort and thoughtful design with the Onyx 2-Story, located in the highly desirable Summer Tree Estates community. This beautifully crafted home offers 3 spacious bedrooms, 2.5 bathrooms, a loft, partial basement, and a 2-car garage--designed to fit today's lifestyle. The main level welcomes you with 9-foot ceilings and a bright, open-concept layout that creates an airy and inviting atmosphere. The Great Room flows seamlessly into the kitchen and CafA(c) dining area, making this home ideal for both entertaining and everyday living. The kitchen is the true centerpiece, featuring a 7-foot quartz island with extended countertops and built-in outlets, abundant cabinetry, and generous prep space. A versatile Flex Room provides the perfect space for a home office, den, or additional living area, while a convenient powder room completes the main floor. Upstairs, the private primary suite serves as a relaxing retreat with a generous walk-in closet and a well-appointed ensuite bath. Two additional bedrooms share a full hall bath, and the upper-level laundry room adds everyday convenience. The spacious loft offers flexible living space ideal for a media room, playroom, or quiet sitting area. Additional highlights include a partial basement ready for future finishing, professional landscaping, an irrigation system, and quality craftsmanship throughout. Located just minutes from shopping, dining, parks, and easy access to major roadways, this home combines comfort, style, and convenience in one of Crown Point's sought-after neighborhoods. Photos are of a model home with the same floor plan; finishes and selections may vary.
    98 days
    |
    15
    |
    1
    |

    Zillow last checked:

    Listing updated:

    Listed by:

    Myra Mitchell,

    Better Homes and Gardens Real 219-999-8990

    Source: NIRA as distributed by MLS GRID,MLS#: 836359MLS Logo

      Facts & features

      Interior

      Bedrooms & bathrooms
      • Bedrooms: 3
      • Bathrooms: 3
      • Full bathrooms: 2
      • 1/2 bathrooms: 1
      Rooms
      • Room types: Bedroom 2, Other Room, Primary Bedroom, Loft, Kitchen, Great Room, Bedroom 3
      Primary bedroom
      • Area: 240
      • Dimensions: 20.0 x 12.0
      Bedroom 2
      • Area: 129.6
      • Dimensions: 10.8 x 12.0
      Bedroom 3
      • Area: 147.4
      • Dimensions: 13.4 x 11.0
      Breakfast room
      • Area: 107.49
      • Dimensions: 9.11 x 11.8
      Great room
      • Area: 205.32
      • Dimensions: 17.4 x 11.8
      Kitchen
      • Area: 131.1
      • Dimensions: 10.0 x 13.11
      Loft
      • Area: 233.84
      • Dimensions: 15.8 x 14.8
      Other
      • Description: Flex Room
      • Area: 105.45
      • Dimensions: 11.1 x 9.5
      Other
      • Description: Cafe
      • Area: 162
      • Dimensions: 13.5 x 12.0
      Heating
      • Forced Air, Natural Gas
      Appliances
      • Included: None
      Features
      • Kitchen Island, Stone Counters, Open Floorplan
      • Basement: Crawl Space,Unfinished,Sump Pump
      • Has fireplace: No
      Interior area
      • Total structure area: 2,484
      • Total interior livable area: 2,484 sqft
      • Finished area above ground: 2,484

      Property

      Parking
      • Total spaces: 2
      • Parking features: Attached, Garage Faces Front, Driveway
      • Attached garage spaces: 2
      • Has uncovered spaces: Yes
      Features
      • Levels: Two
      • Has view: Yes
      • View description: Neighborhood
      Lot
      • Size: 10,798 Square Feet
      • Features: Back Yard, Landscaped, Front Yard, Few Trees
      Details
      • Parcel number: 451602278006000042
      • Special conditions: None

      Construction

      Type & style
      • Home type: SingleFamily
      • Property subtype: Single Family Residence
      Condition
      • Under Construction
      • New construction: Yes
      • Year built: 2025

      Utilities & green energy

      • Sewer: Public Sewer
      • Water: Public

      Community & HOA

      Community
      • Subdivision: Summertree Ph Three A
      HOA
      • Has HOA: Yes
      • Amenities included: None
      • HOA fee: $450 annually
      • HOA name: Associa Chicagoland
      • HOA phone: 847-490-3833
      Location
      • Region: Crown Point

      Financial & listing details

      • Price per square foot: $177/sqft
      • Tax assessed value: $800
      • Annual tax amount: $50
      • Date on market: 4/1/2026
      • Listing agreement: Exclusive Right To Sell
      • Listing terms: Cash,VA Loan,FHA,Conventional

        Estimated market value

        $438,600

        $417,000 - $461,000

        $3,544/mo

        Price history

        DateEventPrice
        4/18/2026Pending sale$439,230$177/sqft
        Source: NIRA as distributed by MLS GRID #836359 Report a problem
        4/1/2026Listed for sale$439,230$177/sqft
        Source: NIRA as distributed by MLS GRID #836359 Report a problem
        4/1/2026Listing removed$439,230$177/sqft
        Source: NIRA as distributed by MLS GRID #834215 Report a problem
        2/18/2026Listed for sale$439,230-1.4%$177/sqft
        Source: NIRA as distributed by MLS GRID #834215 Report a problem
        2/14/2026Listing removed$445,445$179/sqft
        Source: NIRA as distributed by MLS GRID #832366 Report a problem
        1/5/2026Listed for sale$445,445$179/sqft
        Source: NIRA as distributed by MLS GRID #832366 Report a problem
        1/3/2026Listing removed$445,445$179/sqft
        Source: NIRA as distributed by MLS GRID #830941 Report a problem
        11/18/2025Listed for sale$445,445$179/sqft
        Source: NIRA as distributed by MLS GRID #830941 Report a problem

        Public tax history

        YearProperty taxesTax assessment
        2025$17 -6.1%$800
        2024$19 -2.6%$800
        2023$19 +3.5%$800
        2022$18 $800
        2021-- $800

        Find assessor info on the county website

        Monthly payment

        Est. payment

        Payment breakdown

        Explore the cost of this home by adjusting the details. Changes won't be saved.
        All calculations are estimates and provided by Zillow, Inc. for informational purposes only. Actual amounts may vary.
        HOA fees may include property taxes on listings classified as Co-Ops. Contact the listing agent and/or owner for fee details.
        Mortgage interest rates are dependent on a number of factors, including credit score, down payment, and repayment length. Interest rate data provided by Zillow Group Marketplace, Inc. as of 1/1/1970 from various mortgage lenders with which we have lead or other similar arrangements; the Estimated Payment is an average of those rates.
        See how much you could borrow to make a competitive offer.

        Climate risks

        Neighborhood: 46307

        Getting around

        0 / 100
        Car-Dependent
        23 / 100
        Somewhat Bikeable

        Nearby schools

        GreatSchools rating
        Schools provided by the listing agent
        • Elementary: Winfield Elementary School
        • Middle: Robert Taft Middle School
        • High: Crown Point High School

        Source: NIRA as distributed by MLS GRID. This data may not be complete. We recommend contacting the local school district to confirm school assignments for this home.

        A local agent can set up tours, give advice and negotiate with sellers.

        A local lender can help you make sure your offer is ready when you are.

        Browse local experts

        Similar homes

        Skip to the end of the carouselSkip to the beginning of the carousel