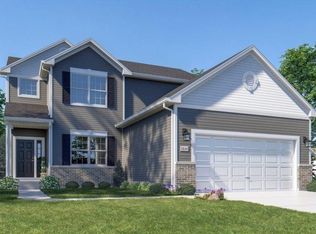
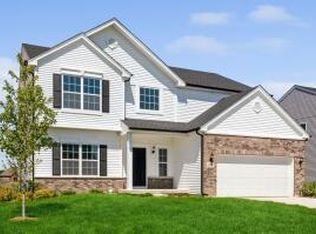
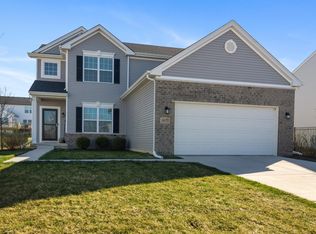
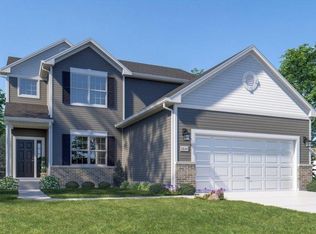
Newer Construction without the wait! Welcome to this Stunning, Better-than-New 5-Bedroom, 2.5-Bath home built in 2023, located in the highly desirable Summer Tree Estates subdivision. Perfectly positioned on a spacious corner lot at the front of a cul-de-sac, this property features a fully fenced yard with an irrigation system--ideal for easy maintenance and outdoor enjoyment. Step inside to a bright, inviting open-concept main level where each space flows seamlessly into the next. A versatile flex room near the entry makes an excellent den or home office. The great room, highlighted by a modern accent wall, offers the perfect setting for everyday living and entertaining. The kitchen and dining area boast stainless steel appliances (all included!), a generous island with granite countertops, ample cabinetry, a pantry, and direct access to a charming patio--perfect for outdoor dining or hosting guests. Conveniently located off the garage is a combined mudroom/laundry room, designed for everyday practicality. Upstairs, discover four spacious bedrooms, including a luxurious primary suite featuring a walk-in closet and private full bath. Three additional bedrooms share a nicely appointed hall bath. The full finished basement expands your living space with a fifth bedroom, Family room and a dedicated storage room--ideal for guests, recreation, or a private retreat. Meticulously maintained and truly move-in ready, this home blends modern style with thoughtful design in a prime location. Just minutes from downtown Crown Point, I-65, shopping, dining, and all within the Crown Point School District, this home offers everything buyers are looking for--and more. Low HOA in a beautiful subdivision. Don't miss out ~ Schedule your showing today!
Closed
Zillow last checked:
Listing updated:
Bought with:
Pooja Goyal, RB22001486
Realty Executives Premier
Carol Dobrzynski, RB14039585
Realty Executives Premier
Source: NIRA as distributed by MLS GRID,MLS#: 830976
Price history
| Date | Event | Price |
|---|---|---|
| 6/18/2026 | Sold | $470,000-1.5%$155/sqft |
Source:  NIRA as distributed by MLS GRID #830976 Report a problem NIRA as distributed by MLS GRID #830976 Report a problem | ||
| 4/11/2026 | Pending sale | $477,000$157/sqft |
Source: NIRA as distributed by MLS GRID #830976 Report a problem | ||
| 3/23/2026 | Price change | $477,000-0.5%$157/sqft |
Source: NIRA as distributed by MLS GRID #830976 Report a problem | ||
| 2/26/2026 | Price change | $479,500-0.2%$158/sqft |
Source: NIRA as distributed by MLS GRID #830976 Report a problem | ||
| 1/8/2026 | Price change | $480,500-0.5%$158/sqft |
Source: NIRA as distributed by MLS GRID #830976 Report a problem | ||
| 11/19/2025 | Listed for sale | $482,900+21.7%$159/sqft |
Source: NIRA as distributed by MLS GRID #830976 Report a problem | ||
| 6/30/2023 | Sold | $396,900+3.9%$131/sqft |
Source: NIRA as distributed by MLS GRID #525745 Report a problem | ||
| 2/7/2023 | Listed for sale | $382,145$126/sqft |
Source: NIRA as distributed by MLS GRID #525745 Report a problem | ||
Get a cash offer in 3 minutes
Find out how much your home could sell for in as little as 3 minutes with a no-obligation cash offer.
Estimated market value
$470,400
